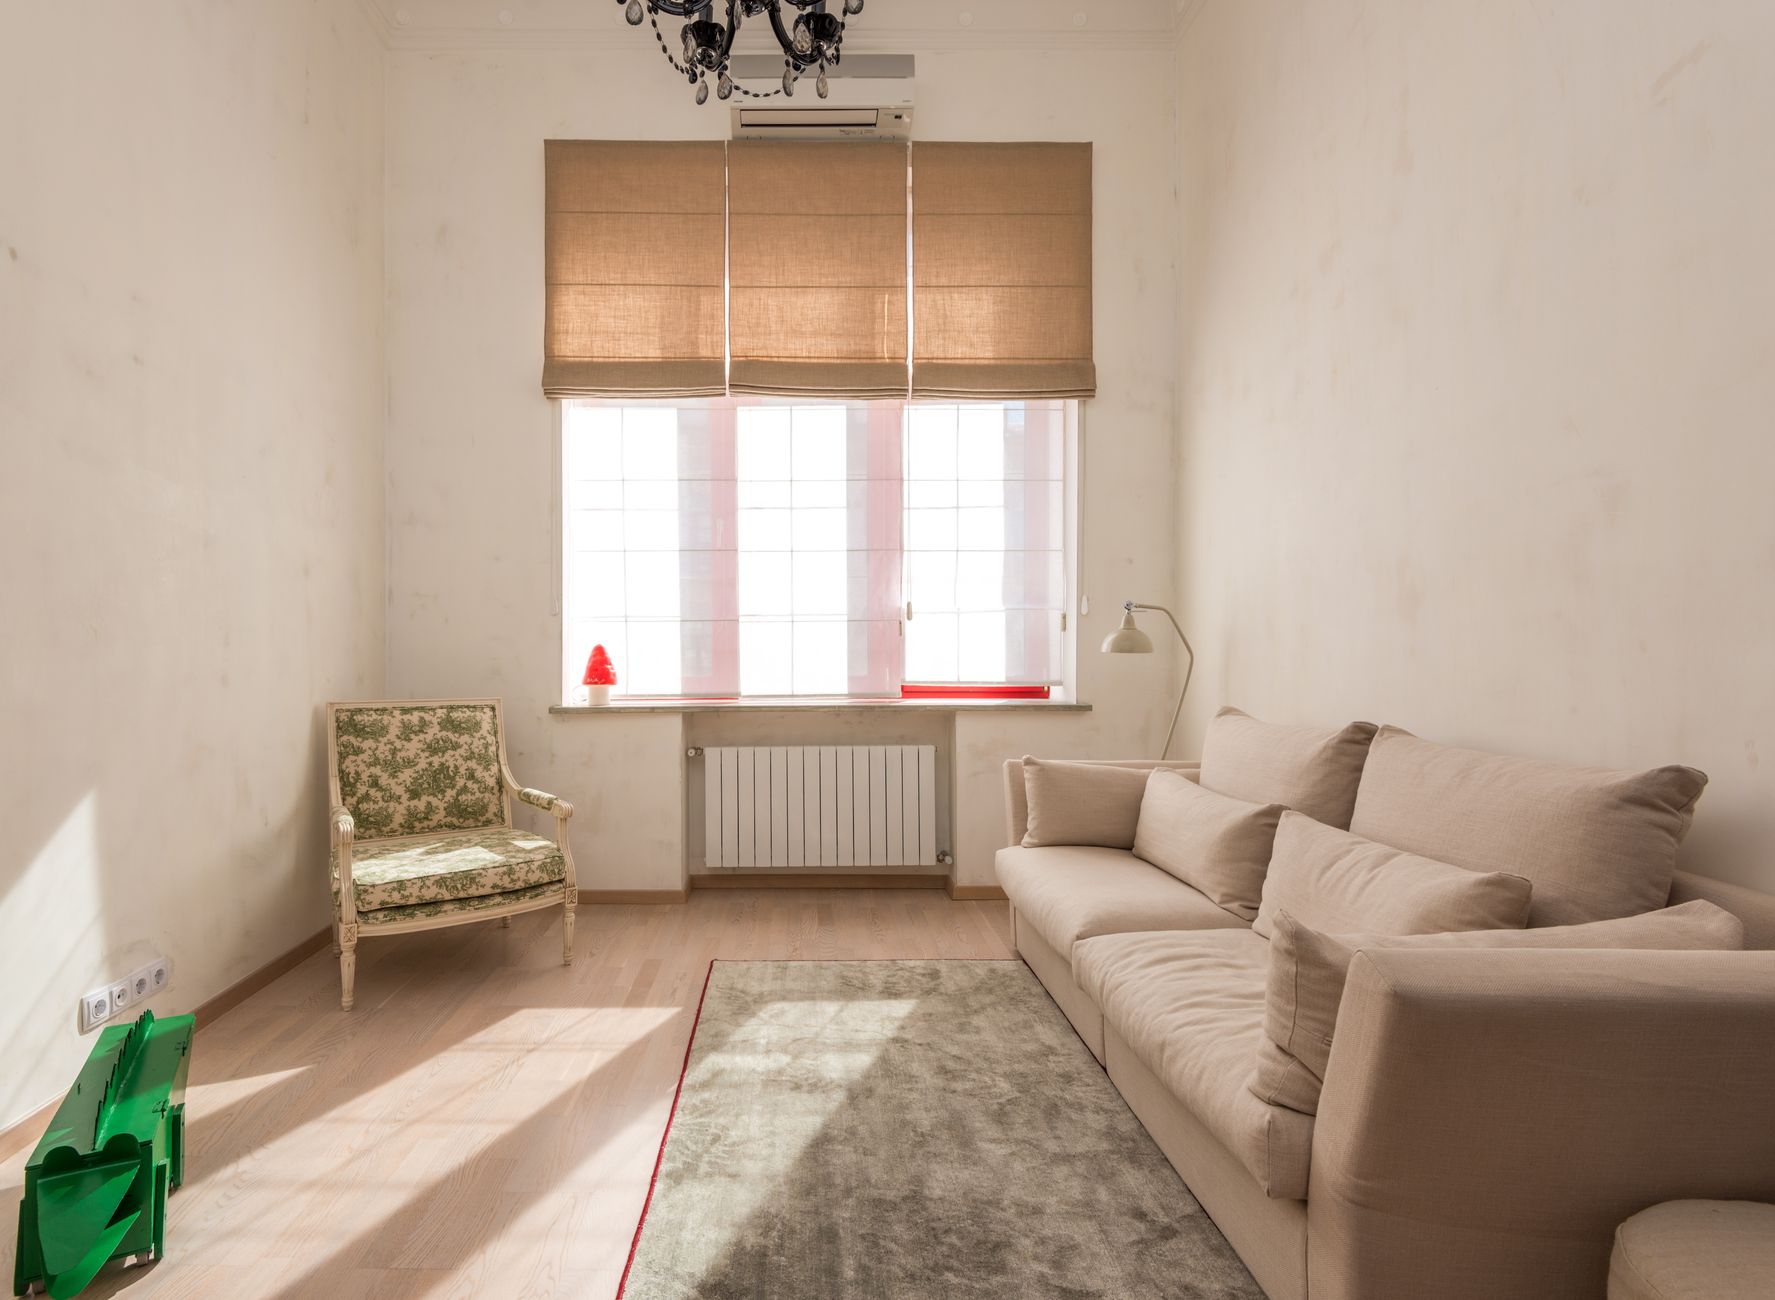
Yin and yang in a room refers to the balance between opposite qualities — light and dark, active and still, hard and soft, sound and quiet. Feng shui holds that different rooms suit different balances: a bedroom leans toward yin (calm, dim, soft), a living room toward yang (bright, active, harder surfaces).
Where does the yin-yang idea come from?
Yin and yang are older than feng shui itself. They come from Chinese cosmology broadly, describing paired opposites that define each other by contrast — there is no yin without yang, no dark without light, no stillness without motion. Feng shui borrowed the concept and applied it to the built environment: a landscape, a building, a room. For the wider history of how feng shui developed and split into different schools of practice, see what feng shui is and where it comes from.
The pairing is not a checklist of opposites to be applied mechanically. Classical texts treat yin and yang as a relationship that shifts depending on context — a room can be “too yin” for its purpose, or “too yang,” but there is no fixed universal ratio the tradition specifies for every space.
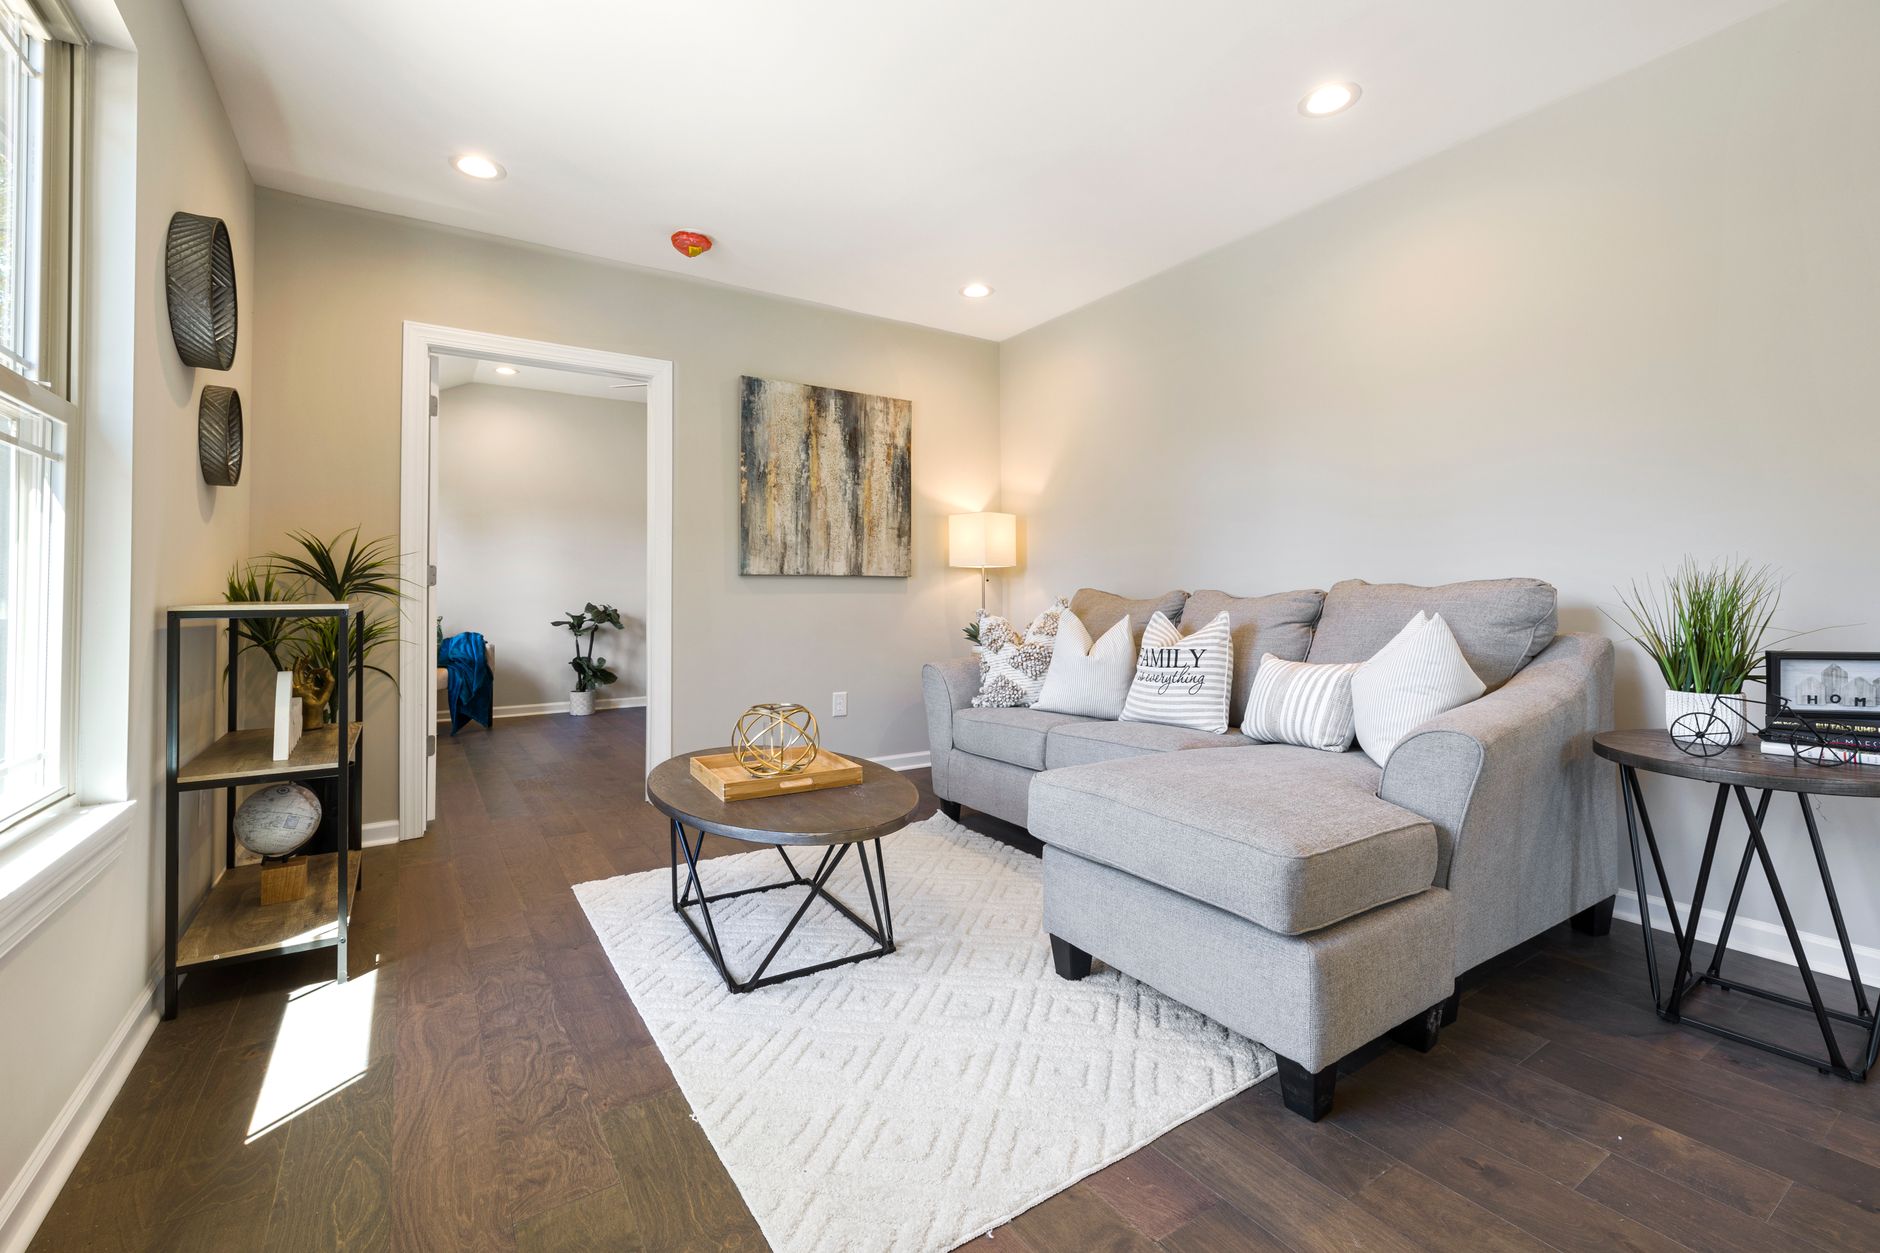
How do yin and yang show up in a room?
In practice, feng shui writers describe yin and yang through a short list of physical qualities, paired as opposites:
- Light (yang) versus dim or diffused light (yin)
- Hard surfaces like stone, glass and metal (yang) versus soft ones like textiles, cushions and rugs (yin)
- Straight lines and sharp edges (yang) versus curves and rounded forms (yin)
- Sound and activity (yang) versus quiet and stillness (yin)
- Bright, saturated colour (yang) versus muted, darker tone (yin)
No single object is fixed as one or the other — a mirror can read as yang for its hard reflectivity or as something else depending on placement and finish. The tradition treats these as tendencies to weigh against each other in a given room, not as labels stamped permanently on objects.
What counts as a “yin” room and a “yang” room?
Feng shui commonly assigns bedrooms, studies and other rest-oriented spaces toward yin, and kitchens, living rooms and entryways toward yang, on the reasoning that a room’s function should match its energetic tone.
A bedroom is where the body is meant to be still, so the reasoning given is that strong overhead light, loud colour, hard surfaces and clutter work against its purpose. A kitchen or living room, by contrast, is where activity and conversation happen, so brighter light and more stimulation are considered appropriate there. This is a design logic that overlaps considerably with ordinary interior design thinking about how light and material affect a space used for sleep versus a space used for gathering — feng shui gives it a named framework, but the underlying reasoning (dim, soft rooms support rest; bright, active rooms support activity) does not require any belief in chi to make sense.
How does this relate to the five elements?
Yin and yang describe a room’s overall balance of energy; the five elements — wood, fire, earth, metal and water — describe the specific qualities and materials used to adjust that balance. The two systems work together in most schools’ practical advice.
Fire and wood are generally treated as more yang elements, associated with light, warmth and upward growth. Metal and water lean more yin, associated with stillness, reflection and cooling. Earth sits between the two. A full explanation of how the five elements are defined and combined is at what the five elements are in feng shui, with the relationships between them covered separately in the productive cycle and the destructive cycle — the two ways the elements are said to support or weaken each other.
Does Compass School treat yin and yang differently from Form School?
Form School and Compass School agree that yin and yang matter, but they weight them differently within their broader methods, and neither treats the balance as the entire practice.
Form School (Xingshi) is concerned primarily with the shape of land, buildings and surrounding structures — where a hill, a road or a neighbouring building sits relative to a home. Yin and yang appear here mostly in describing terrain and the character of a site as a whole, rather than in furnishing a single room. Compass School (Liqi) works from a compass reading and the bagua map applied according to a home’s actual orientation, and treats yin-yang balance as one layer within a larger calculation involving direction, the five elements and the occupants’ personal information. The difference between these two approaches, including where they contradict each other, is set out at Form School vs Compass School feng shui.
What does the BTB adaptation say about yin and yang?
The Black Sect (BTB) adaptation, the version most common in English-language books and design articles, tends to simplify yin and yang into interior design advice — soft lighting, muted tones and clutter reduction in bedrooms — without always naming this as one school’s interpretation rather than a universal rule.
BTB was developed in the United States from the 1980s onward and differs from both Form School and Compass School most notably in how it orients the bagua map — from the front door of a room or home, rather than by compass direction. That difference, and how BTB came to spread so widely in Western design writing, is explained at Black Sect (BTB) feng shui explained. Where this article uses “yin and yang,” it is worth checking which school a given source is drawing from, because the practical advice — and the reasoning behind it — is not identical across the three.
What’s the practical design logic here?
Stripped of the cosmological framing, the yin-yang idea in a room maps onto three ordinary design concerns: light level, material texture and noise or activity level, matched to what the room is actually used for.
A room used mainly for sleep benefits from being able to dim or block light, from softer acoustic surfaces that reduce noise, and from fewer hard, reflective materials that catch and bounce light. A room used for cooking, socialising or work benefits from being brighter, more acoustically live, and can carry harder surfaces without working against its function. None of this requires accepting a claim about energy flow to be useful — the reasoning holds on ordinary sensory grounds. Where feng shui goes further than this, into claims about how a room’s yin-yang balance affects a person’s fortune, health or relationships, that is a claim of the tradition and should be read as such, not as an established fact about the room. For a broader look at how “chi” and “energy flow” are used across the different schools, see what chi is and what energy flow means in feng shui.
Is this the same as interior design principles like light and texture?
It overlaps substantially, but the two frameworks are not identical. Interior design treats light, texture and layout as tools for comfort, mood and function, judged by observable effect. Feng shui frames the same physical choices inside a cosmological system — yin and yang, the five elements, the bagua — and attributes outcomes to that system rather than only to sensory experience.
A reader can use the feng shui vocabulary as a way of organising design decisions (dim versus bright, soft versus hard, active versus still) without adopting the tradition’s claims about why those choices matter. Both readings are legitimate; the site’s position is simply that they should not be blurred together as if one proves the other.
What should a reader actually do with this?
Where a bedroom is involved, note that this article is about design choices, not medical advice — sleep quality has established causes (light exposure, noise, temperature, routine) that a doctor or sleep specialist is better placed to address than a design framework. Feng shui’s yin-yang balance can inform a room’s mood; it should not substitute for that kind of guidance where sleep problems are persistent.
For a room-by-room approach, the practical starting point most schools share is: match light and material to the room’s actual use, keep circulation paths clear, and reduce clutter that has no function. Beyond that, how strictly to follow compass-based rules, bagua placement or element pairings is a matter of which school’s method a reader chooses to follow, and how much weight to give a tradition’s specific claims. The Basics section covers the underlying vocabulary — bagua, chi, the five elements, the school split — that most other feng shui advice, including advice about yin and yang, assumes the reader already has.
About this site. Feng Shui Pack explains what the feng shui tradition holds and which school holds it, from published sources. Feng shui is a tradition of placement and orientation, not a science: nothing here will bring you wealth, health, luck or a relationship, and we never claim otherwise. Where a suggestion has an ordinary practical reason — daylight, airflow, sightlines, less clutter — we say so; where it does not, we say that too. This is not medical, financial, legal or tenancy advice. If a decision matters, talk to a professional in that field.