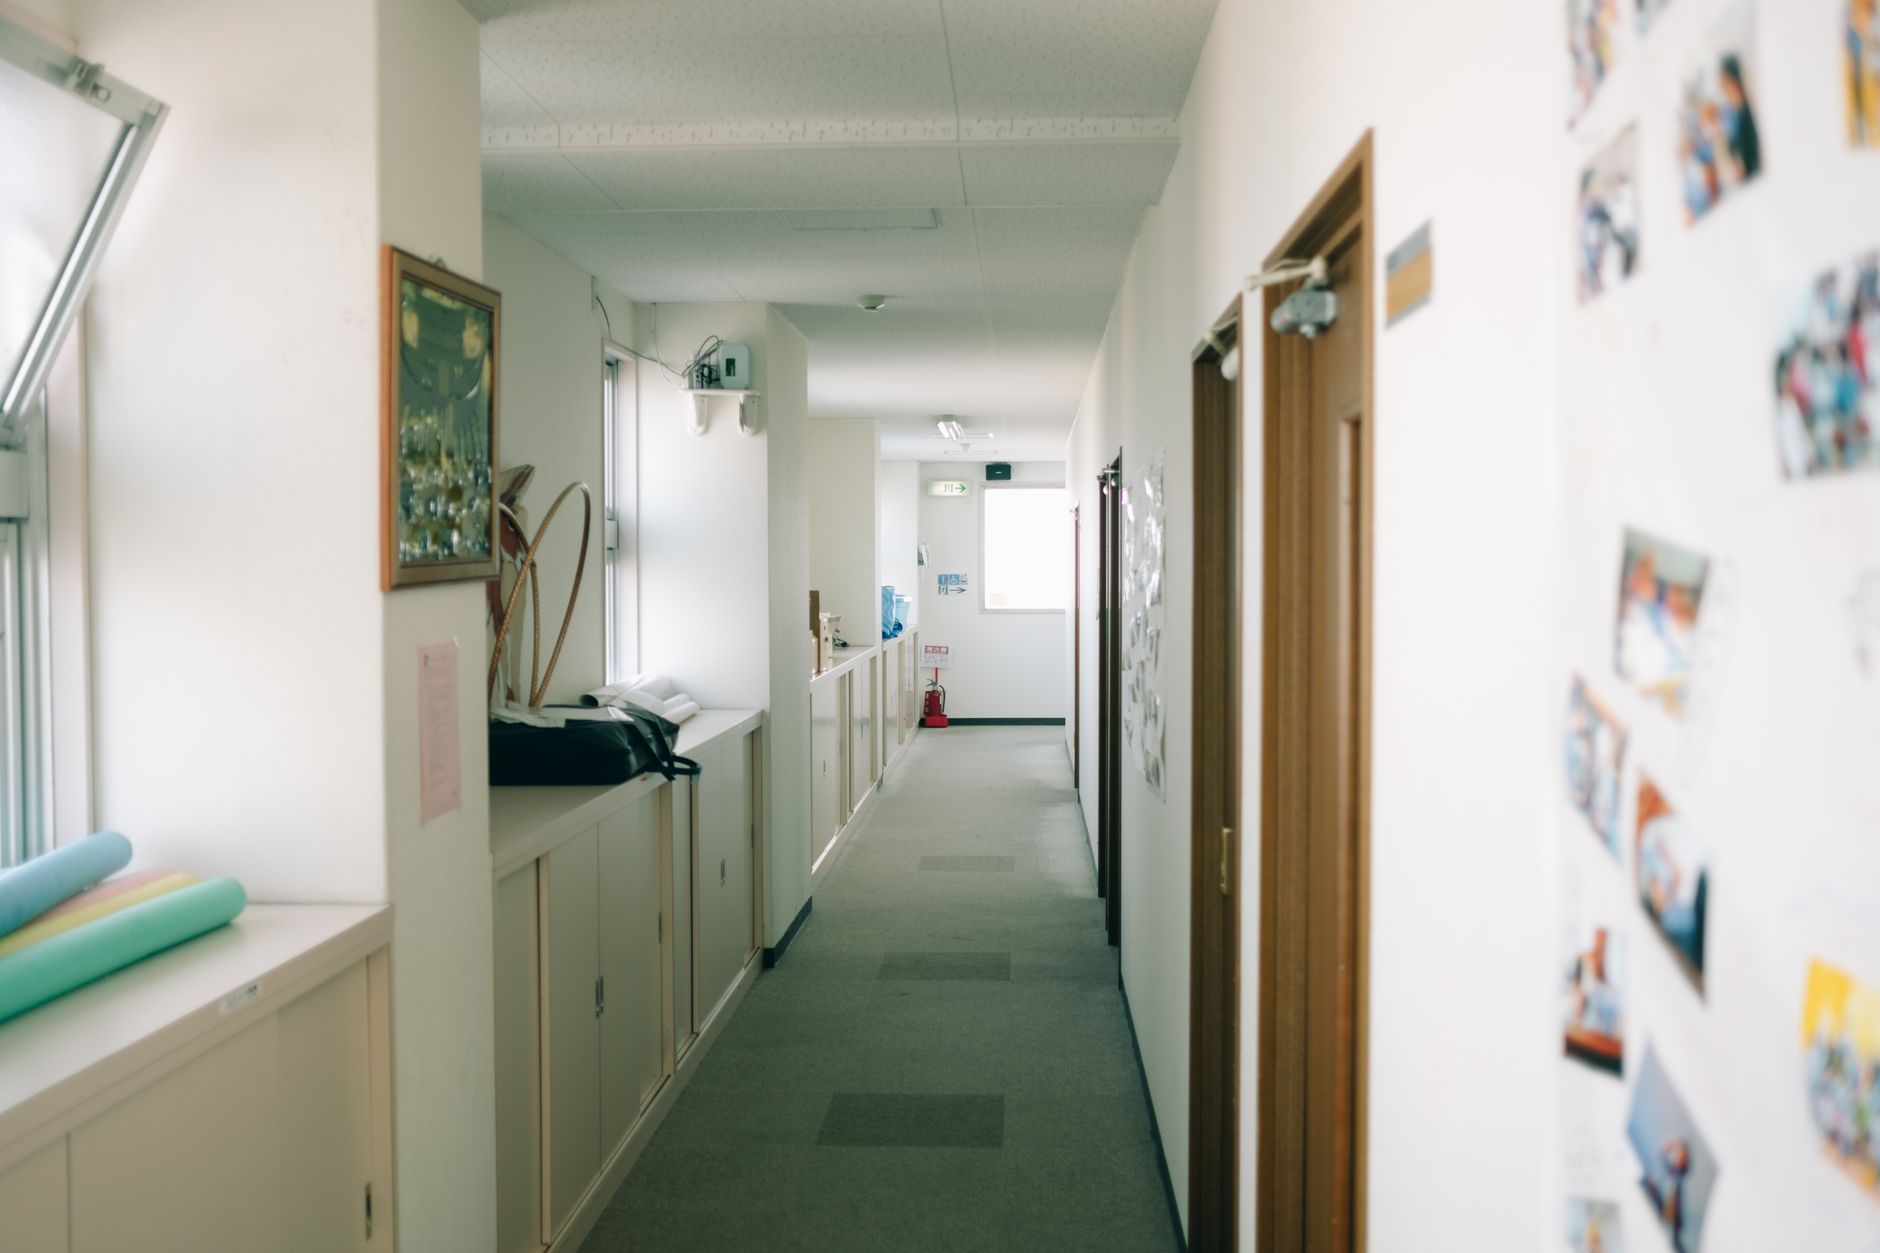
A home with no hallway means the front door opens directly into a living room, kitchen or open-plan space, with nothing in between. In feng shui terms, most schools treat the entry as the point where movement and air first enter a home, so the fix is usually about creating a sense of arrival — with furniture, a rug, or a screen — rather than adding a wall.
Why does feng shui care about the entry at all?
In Form School (Xingshi) reasoning, the front door is assessed for how movement, light and air travel from it into the rest of the home — a practical concern with clear parallels in ordinary interior design. The BTB (Black Sect Tantric Buddhist) adaptation of feng shui, popular in North American and much English-language advice, goes further and calls the entry the “mouth of chi,” treating it as the point from which the bagua map is oriented. Classical Compass School (Liqi) texts, by contrast, are more concerned with the compass direction the door faces than with what is physically behind it. These are different systems, and conflating them is one of the most common errors in popular advice — a topic covered in more depth on why feng shui consultants disagree with each other.
None of this requires a literal corridor. What the tradition is describing, across schools, is a transition — some signal that a person has moved from outside to inside before they are standing in the middle of a sofa arrangement or a kitchen counter.
What does it actually mean to have “no hallway”?
It means the threshold and the main living space are the same physical zone. This is common in small flats, studio conversions, and older buildings where a wall was removed at some point. The door opens and a person is immediately three steps from the sofa, the dining table, or the stove.
This is not a fault in a building. Many perfectly functional homes are built this way, particularly in dense housing stock. Feng shui traditions do not treat it as a defect to be apologised for — they treat it as a layout condition to be worked with, in the same way a small bedroom or a studio apartment is worked with rather than redesigned from scratch.
What does feng shui suggest doing instead of building a hallway?
The consistent suggestion across sources is to create a defined threshold zone using furniture and objects rather than construction. A few approaches recur in the literature:
- A rug or mat placed just inside the door, marking a boundary between “outside the home” and “inside the home” without any structural change.
- A low console table, shelf, or bench positioned a short distance from the door, so a person entering meets an object before they meet the main seating area.
- A folding screen or open shelving unit angled to soften the direct line from door to sofa, without blocking light or airflow, which is discussed further in the guide to what it means to have no entryway at all.
- Lighting placed near the entry — a lamp on the console, or a wall fixture — so the zone reads as distinct even without a change in flooring.
None of these require moving walls or losing floor area, which matters in a small home where every square metre is doing more than one job. The reasoning given is almost entirely about the person’s felt sense of arrival, and about slowing the direct sightline from the street to the interior — a design logic that holds up whether or not a reader follows feng shui at all.
Does the sofa or bed facing the door matter without a hallway?
Without a hallway, the front door often faces furniture directly, and Form School reasoning is specific about this: furniture with its back to the door, or seating a person cannot see the entry from, tends to feel exposed rather than settled. This is the same logic behind the idea of a commanding position in a room — being able to see the entry from the main seat or the bed, without being directly in line with it.
In a home with no hallway, achieving this is mostly a matter of angling furniture rather than adding anything. A sofa set at a slight diagonal, rather than square-on to the door, or a dining chair moved so its occupant faces the entry rather than sitting with their back to it, addresses the same concern the tradition raises. Where the bed itself is affected — for instance in a studio where the front door and the sleeping area share one room — the considerations are covered in where the bed should go in a bedroom and in what to do when the bed cannot be moved.
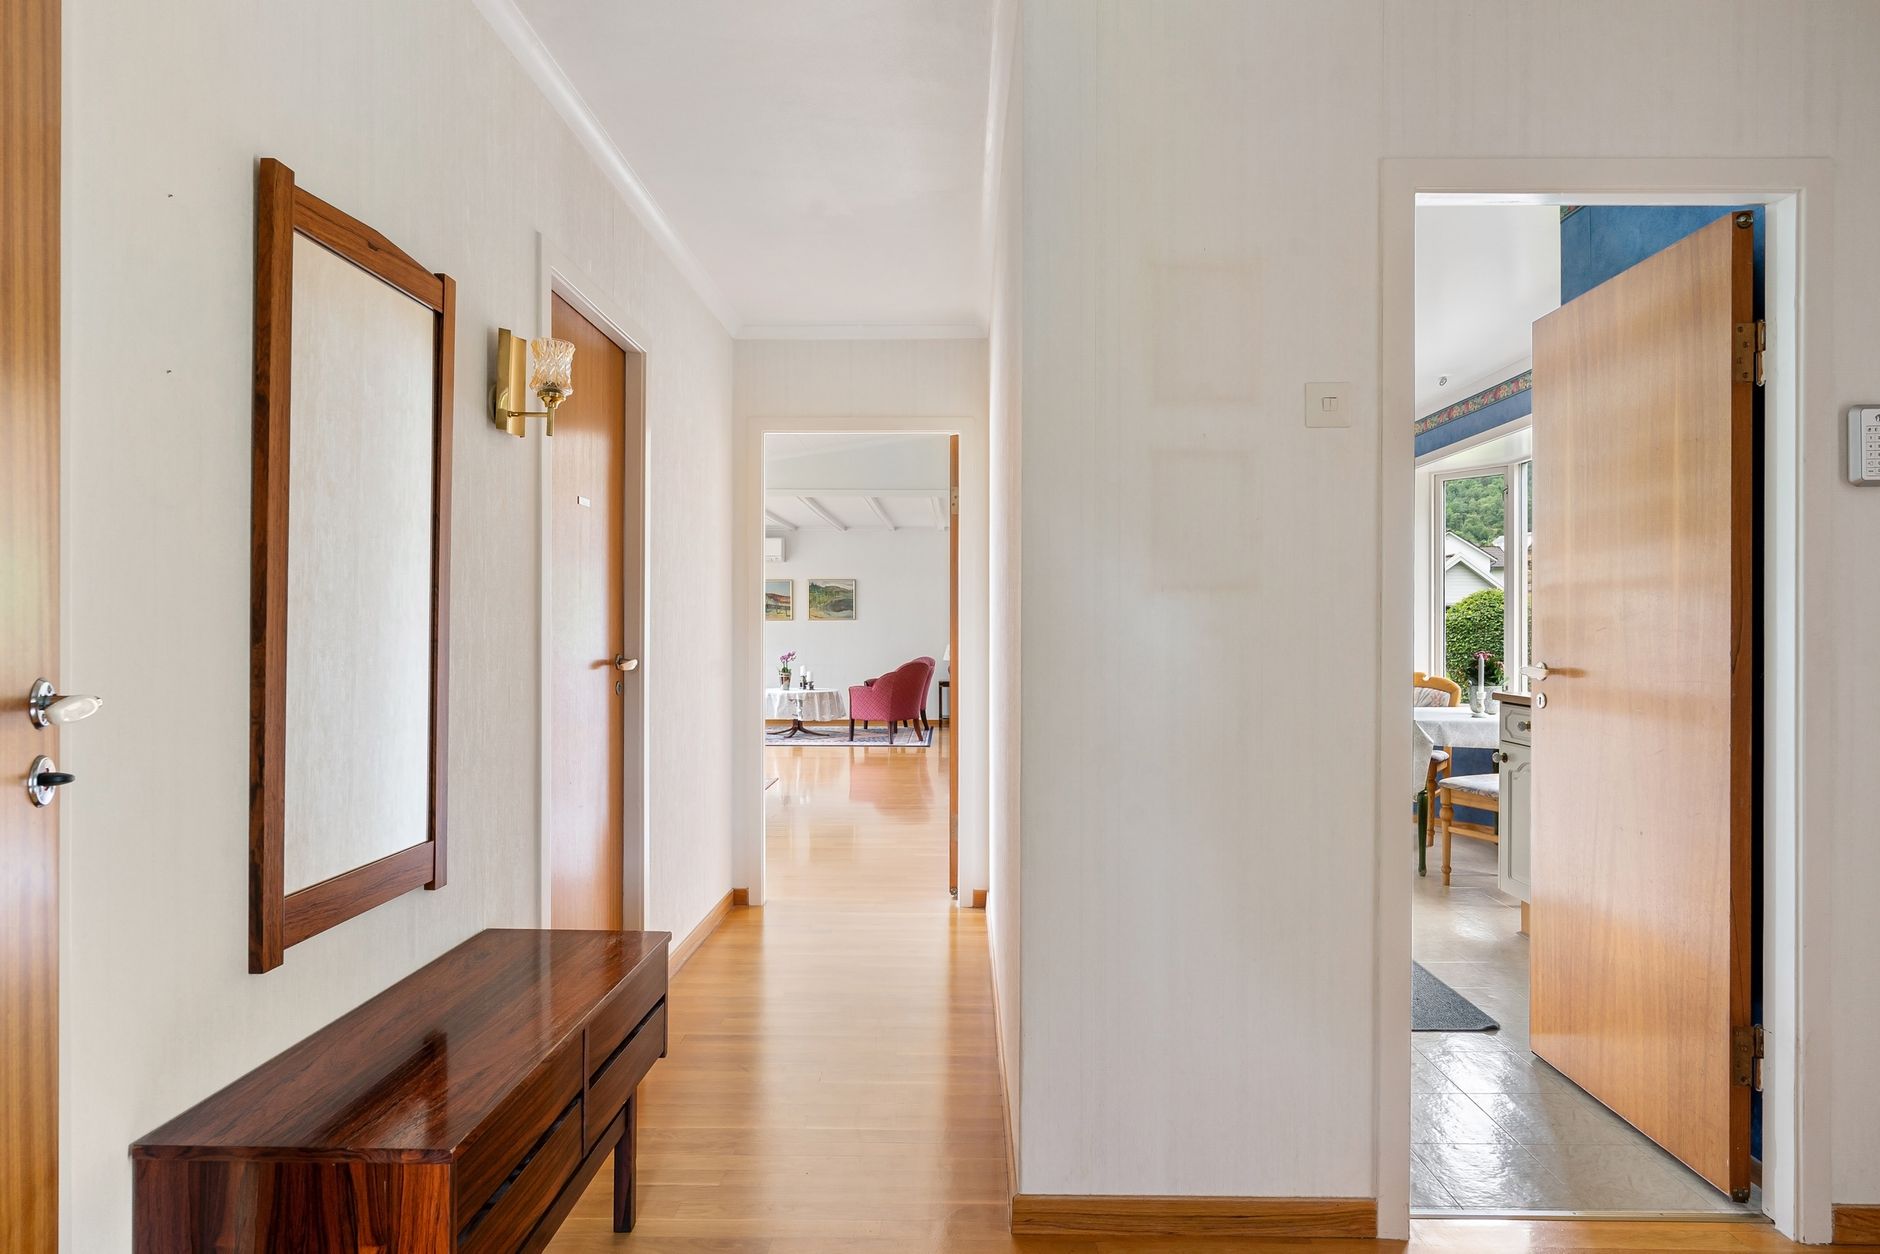
What about the door opening straight onto the kitchen or the stove?
This is one of the more specific concerns raised in Form School material: a door that opens directly onto a stove, or a stove visible immediately from the entry, is treated as an unwanted direct line between the “mouth of chi” and the fire element. The suggestion made is usually to introduce a visual break — a hanging plant, a shelf, or repositioning the stove if a kitchen is being renovated — rather than anything more drastic. The stove placement guide covers this specific case in more detail, including where the practical reasoning (steam, smoke, sightlines) and the traditional reasoning diverge.
Is a curtain or screen an acceptable substitute for a wall?
Yes, and this is one of the more consistently practical pieces of advice across sources. A folding screen, a curtain on a track, or an open shelving unit gives a home the functional benefit of a hallway — a pause between outside and in — without the cost, planning permission, or loss of natural light that a stud wall would involve.
This matters more in a rented home than an owned one. A tenant generally cannot put up a partition wall, but can place a freestanding screen, and can take it when they move. The distinction between changes that are structural and changes that are furniture is discussed in what feng shui says about renting and things you cannot change, and the same logic applies to anyone renovating on a limited budget.
Does an open-plan layout without a hallway count as bad feng shui?
No school treats an open floor plan as inherently a problem. What Form School and BTB advice both focus on is what happens along specific sightlines and pathways within that open plan — not the absence of interior walls as such. An open-plan home with a clear, considered arrangement of furniture is treated very differently from one where movement between the door, the kitchen and the seating area is genuinely obstructed.
The practical shape of the advice is closer to interior design than mysticism: keep a clear path from the door inward, avoid furniture edges pointed at seating (addressed in the piece on sharp corners and furniture placement), and make sure the zone nearest the door has some defined use rather than becoming a dumping ground for shoes, coats and post. The question of dividing one open room into distinct functional zones — sleeping, working, sitting — without physical walls is covered at length in how to arrange a room that does two jobs and in dividing an open-plan space.
What is worth ignoring in advice about entryways?
A great deal of online material recommends buying a specific object — a particular mirror, a bagua mirror hung outside the door, a bell, a coin — as if the object itself resolves a layout problem. The site’s position on this is direct: an object cannot substitute for the layout decision the tradition is actually pointing at, and readers should treat any advice that leads straight to a purchase with scepticism. This is covered at length in why “buy this lucky object” is bad feng shui advice and in what to ignore in most online feng shui advice.
Mirrors specifically get particular and often contradictory treatment depending on the school and the mirror’s placement relative to the door; the general guide on what feng shui says about mirrors is a better starting point than any single tip about hanging one by the entrance.
What should a reader actually do first?
Start with what is already there rather than what could be added. Clear the zone immediately inside the door of anything that has accumulated — the reasoning behind treating clutter as the first problem in every school is set out in why clutter is the first problem in every feng shui school. Then look at where furniture sits relative to sightlines from the door, and only after that consider whether a rug, console, or screen would mark the threshold more clearly.
This is layout and furniture work, not construction work, and it sits alongside the broader guidance in the Entrances & Flow and Small Spaces archives. Anyone renting or buying a home with this layout, and weighing whether it is worth altering, may also find the Buying & Renting archive useful for separating structural questions from furnishing ones. None of this is renovation, tenancy or safety advice in a professional sense — a contractor, surveyor or letting agent is the correct source for anything involving load-bearing walls, lease terms, or building regulations.
About this site. Feng Shui Pack explains what the feng shui tradition holds and which school holds it, from published sources. Feng shui is a tradition of placement and orientation, not a science: nothing here will bring you wealth, health, luck or a relationship, and we never claim otherwise. Where a suggestion has an ordinary practical reason — daylight, airflow, sightlines, less clutter — we say so; where it does not, we say that too. This is not medical, financial, legal or tenancy advice. If a decision matters, talk to a professional in that field.