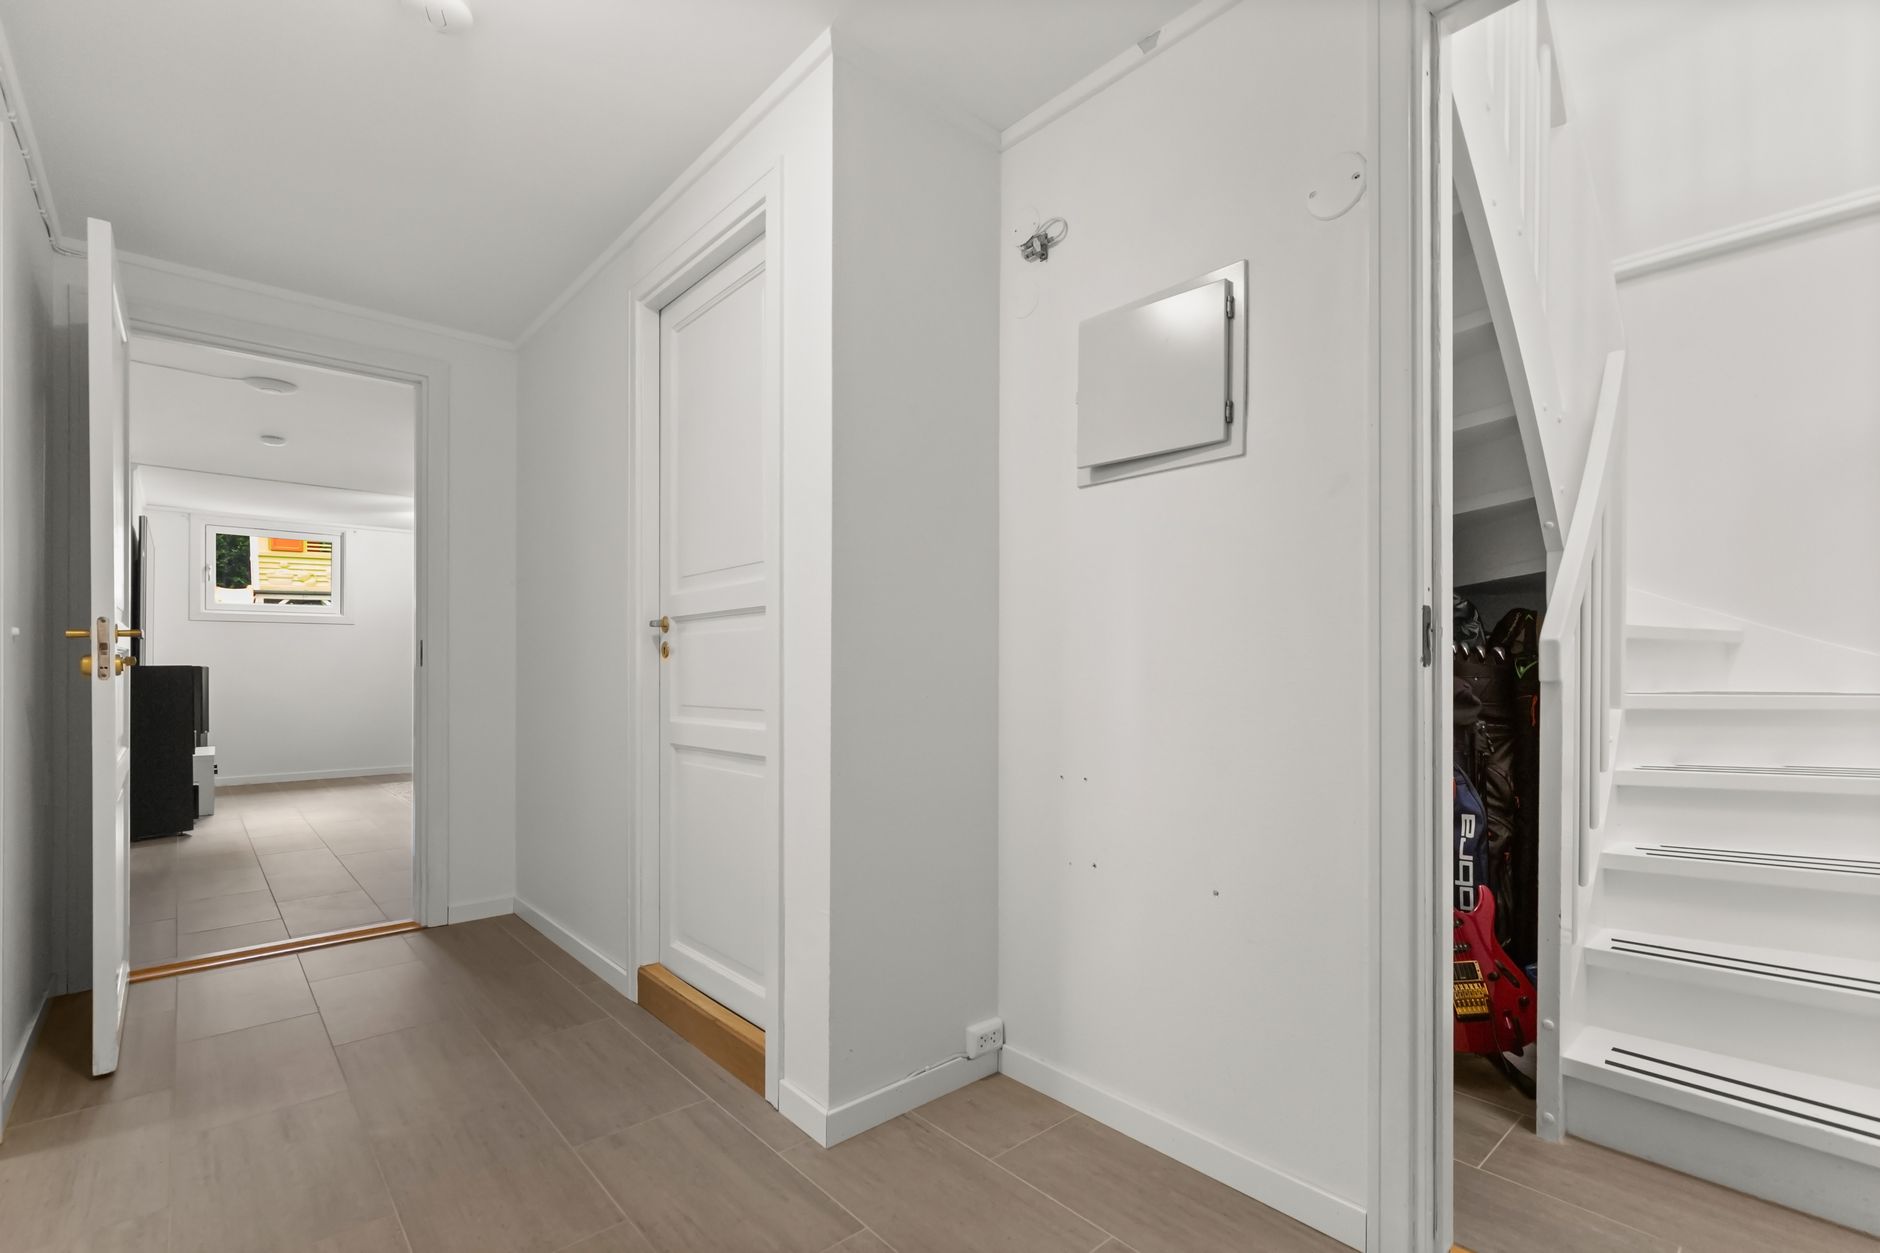
A narrow hallway is handled mainly through light, colour and clearing the path, not by widening the walls. In Form School terms, a tight, dim corridor is read as an obstruction to chi rather than a place it should be encouraged to linger, so the standard advice is to keep it bright, unobstructed and visually calmer than it is physically.
Why does a narrow hallway matter in feng shui?
Form School (Xingshi), the older of the two major traditions, reads a home largely through shape, proportion and sightline — what a room’s form does to the way a person and, by extension, chi moves through it. A hallway that is markedly narrower than the rooms it connects is treated as a constriction: something that speeds movement up rather than letting it settle, and that can feel oppressive simply because the walls sit close on either side.
This is one of the few feng shui claims with an obvious practical parallel. A narrow, dark, cluttered corridor is objectively harder to walk through, worse lit and more likely to catch a shoulder or a shin than a wide one. Where the tradition and ordinary domestic sense agree, it is worth saying so plainly rather than dressing it up as something more mystical.
What is a “poison arrow” and does a narrow hallway create one?
A poison arrow (sha chi) is the Form School term for a straight, hard line — an edge, a beam, a long unbroken corridor — aimed at a place where a person sits, sleeps or works. A long narrow hallway pointed directly at a bedroom or the front door is one of the classic examples given in the literature.
The concern is specifically about a straight run with nothing to interrupt it, more than about narrowness on its own. A hallway that is narrow but bends, or that has furniture, art or a change in flooring breaking the line, is treated less severely than one that runs dead straight from one door to another. For the related case of a front door lined up with a staircase or a back door, see the dedicated pieces on a staircase facing the front door and a back door in line with the front door. The full explanation of the concept itself is at what a poison arrow actually is.
How can light and mirrors help a narrow hallway?
Light is the single most consistent recommendation across schools for a narrow hallway. A corridor with no natural light reads as more constricted than its actual dimensions, and both Form School and the Western Black Sect (BTB) adaptation treat a dark hallway as something to correct before anything else. Practically, this means a fixture rated for continuous use rather than a single dim bulb, and, where the layout allows it, borrowing light from an adjoining room through a glazed door or an open transom.
Mirrors are the standard secondary recommendation, and the reasoning given is about visual width rather than anything else: a mirror along one long wall of a narrow hallway is said to make the space read as wider than it is. This is a claim about perception, not a structural change, and no practical rationale beyond that visual effect is given in the sources that make it. Mirrors carry their own set of rules elsewhere in the house — see the separate discussion of a mirror facing the front door and of mirrors in a bedroom, where the advice is more cautious than it is for a hallway.
What about clutter in a narrow hallway?
Clutter is treated more strictly in a narrow hallway than almost anywhere else in the house, because there is less width to absorb it. Coats, shoes, boxes or furniture narrowing the walkway further are consistently listed as the first thing to remove, on the reasoning — again both traditional and practical — that a hallway is a transit space and anything that slows or blocks transit through it works against its function.
This is essentially the same logic applied to a front entrance, covered in more detail at why feng shui objects to a cluttered entrance and what should and shouldn’t be in an entryway. A narrow hallway is simply less forgiving of the same clutter than a wider room would be, since there is no slack space for it to sit in without narrowing the path further.
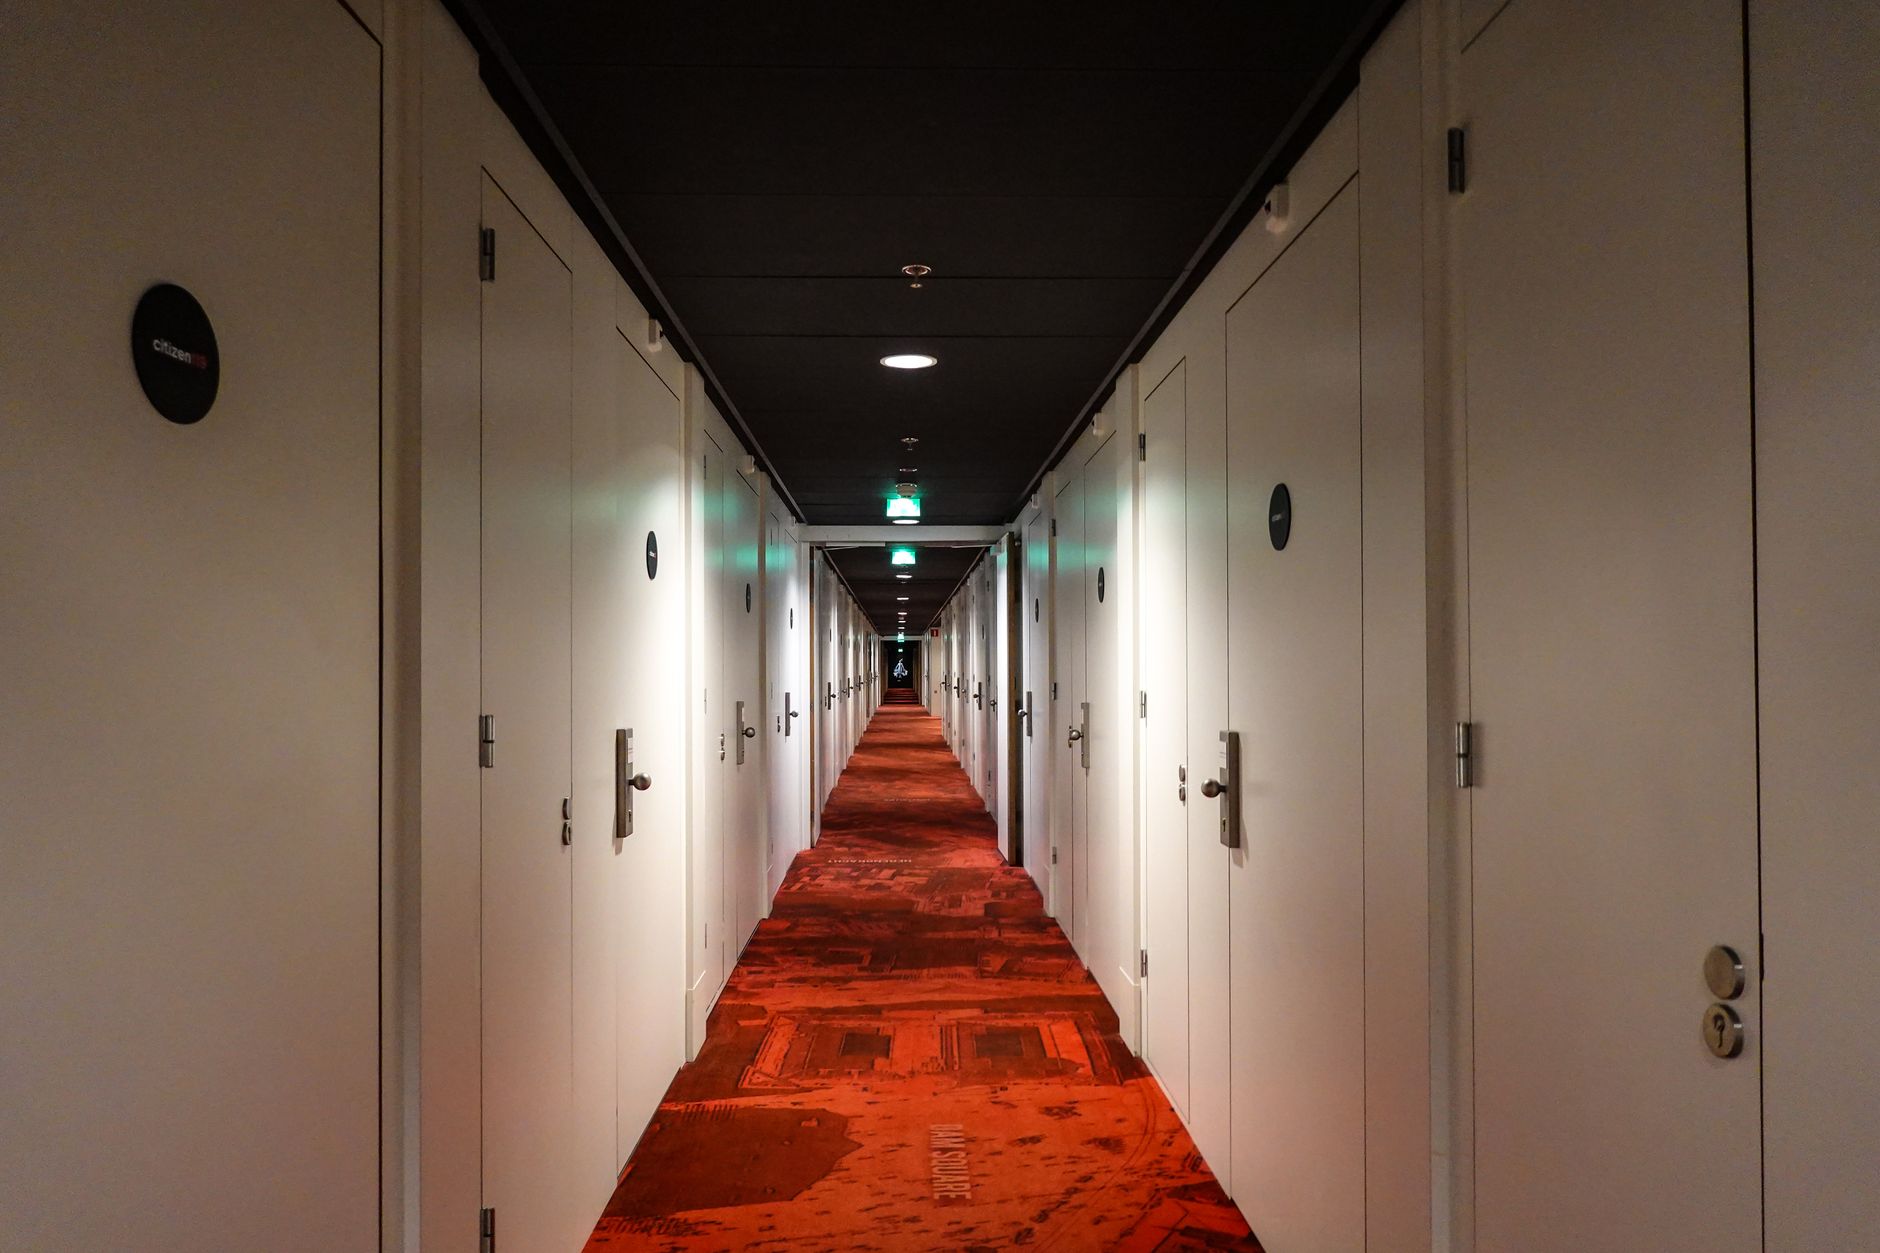
Does colour matter in a narrow hallway?
Pale, light-reflective colours are the standard recommendation for a narrow hallway in both Form School commentary and BTB material, on the reasoning that a light wall reflects more of the available light and reads as more spacious than a dark one. This is consistent with the broader Five Element framework, in which pale tones and metal- or earth-associated colours are treated as expansive, while very dark or saturated colours are treated as compressing.
Colour choice for a front door carries its own separate set of associations tied to compass direction, discussed at what colour a front door should be; the logic for an interior hallway is simpler and is mostly about reflected light rather than direction or element.
What if the hallway is also long and dark, with no windows?
A hallway that is both narrow and windowless is treated as the more serious version of the same problem, and the standard advice stacks the same fixes rather than introducing new ones: continuous artificial light, at least one mirror along a long wall, pale colour, and nothing left sitting in the walkway. Where the hallway also connects to a staircase or leads directly to a bedroom door, the layout is sometimes read together with the guidance on bedroom door alignment, since a hallway rarely functions in isolation from the rooms it feeds into.
Where a hallway has no natural light source at all, this is also a straightforward ventilation and daylight issue independent of any tradition, and worth treating as such on its own terms.
Is this treated the same across every school?
Broadly yes, with a difference in emphasis. Form School reasons from the shape of the corridor itself — its width, its straightness, what it points at. The BTB adaptation, which maps a bagua grid from the front door regardless of compass direction, is more likely to discuss a hallway in terms of which bagua area it passes through and what that area is said to govern. Classical Compass School (Liqi) material is less concerned with hallway width specifically and more concerned with the compass-facing of the doors at either end.
None of the three treats a narrow hallway as something with a single fix; all three converge on light, an unobstructed floor and a controlled use of colour or mirrors, for reasons that differ but that point toward the same practical outcome. The general disagreement between these approaches is covered at Form School versus Compass School and, more broadly, at why feng shui rules contradict each other so often.
Is there anything a narrow hallway can’t fix by itself?
Structural width, load-bearing walls and building regulations are matters for an architect, structural engineer or the relevant local building authority, not for feng shui guidance, and nothing here should be read as advice on whether a wall can be moved or a corridor widened. Anyone considering structural changes to a hallway should consult a qualified professional and, where relevant, their local planning or building control office before proceeding.
For the hallway as a whole — not just the narrow case — the general guide at how a hallway should be treated covers layout questions that apply regardless of width. Related entrance questions are gathered at the Entrances & Flow archive, and broader placement questions for other rooms are covered in the Room by Room archive.
About this site. Feng Shui Pack explains what the feng shui tradition holds and which school holds it, from published sources. Feng shui is a tradition of placement and orientation, not a science: nothing here will bring you wealth, health, luck or a relationship, and we never claim otherwise. Where a suggestion has an ordinary practical reason — daylight, airflow, sightlines, less clutter — we say so; where it does not, we say that too. This is not medical, financial, legal or tenancy advice. If a decision matters, talk to a professional in that field.