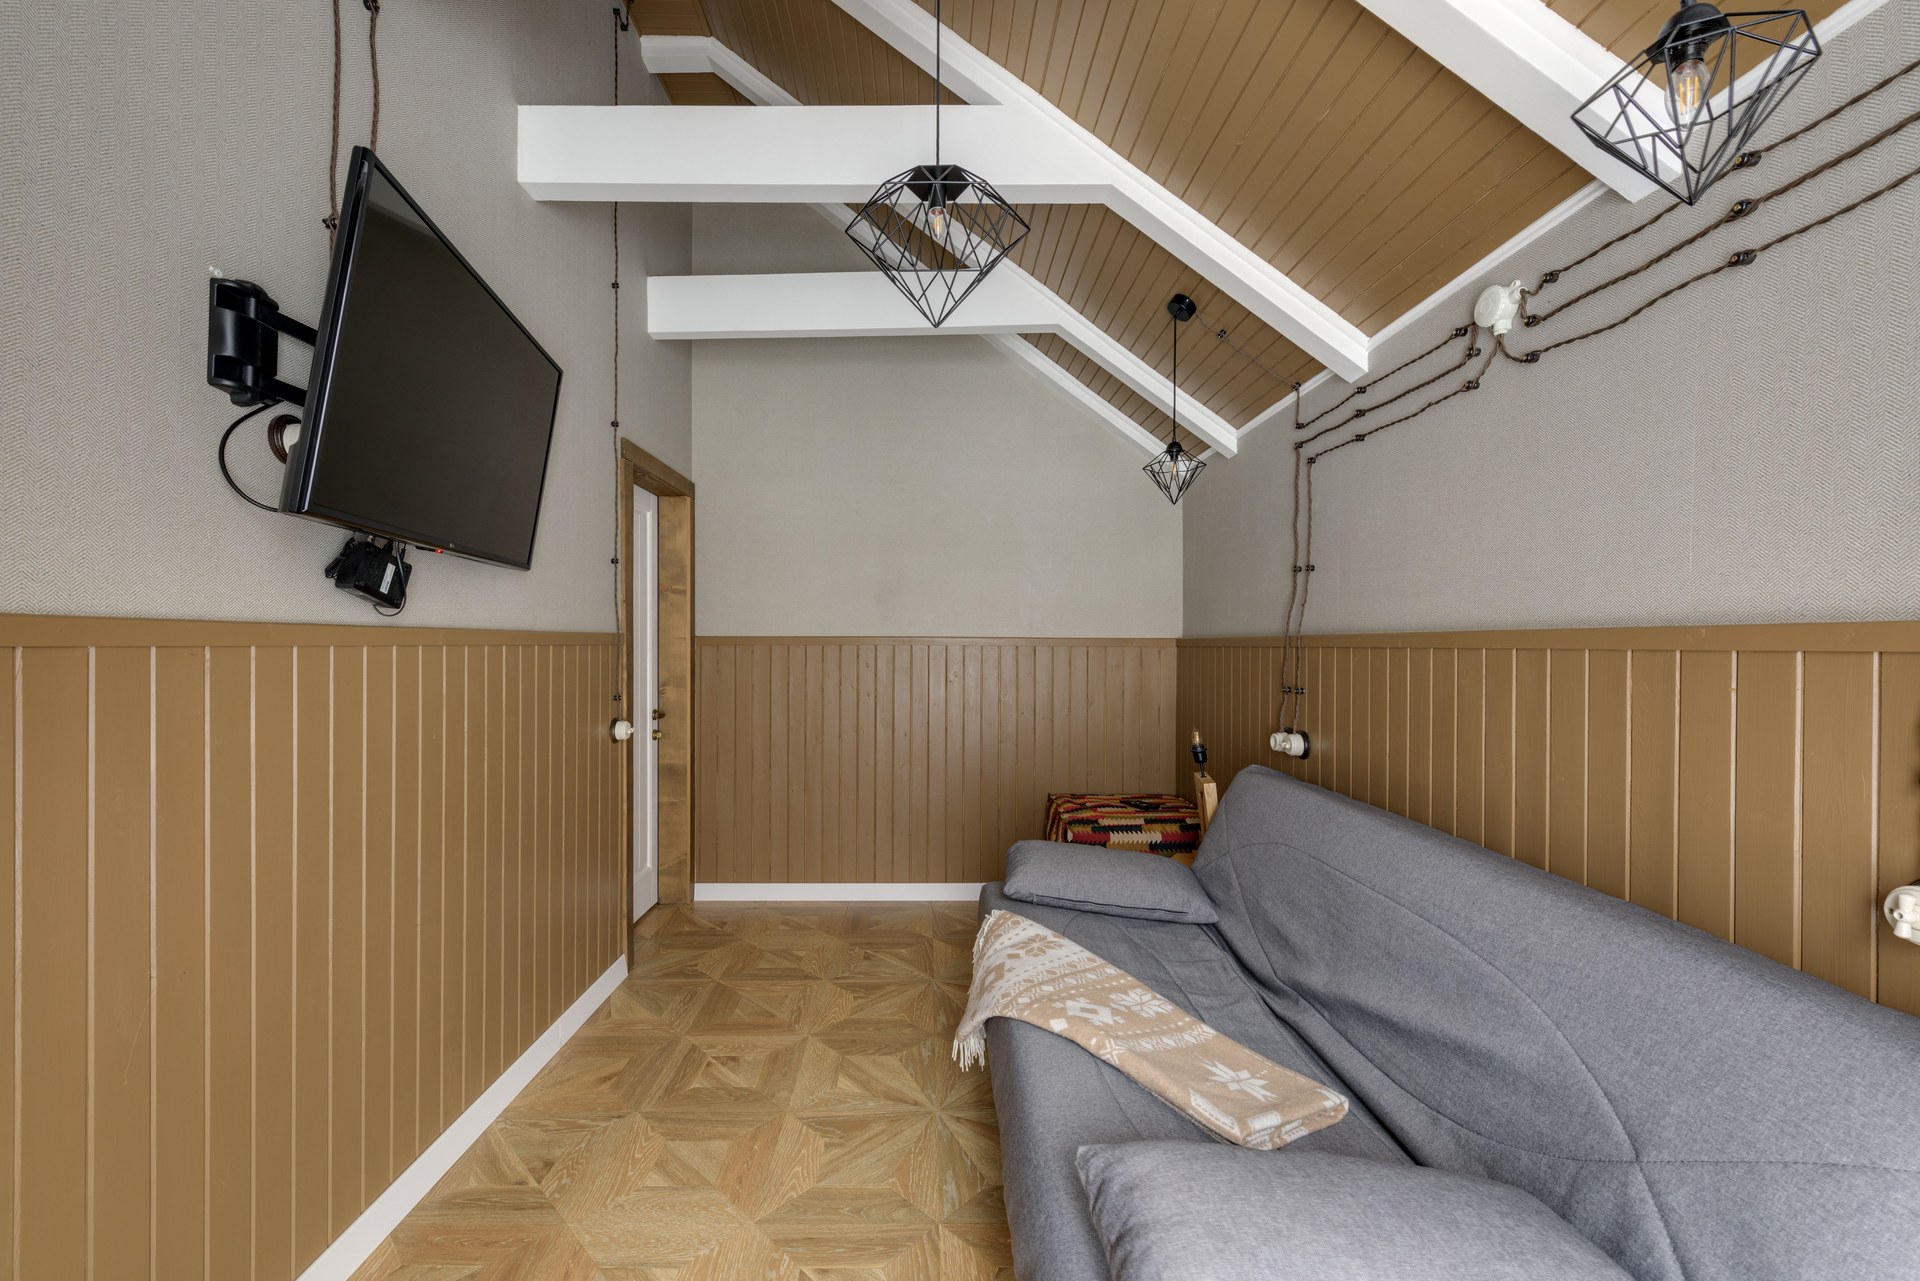
A long narrow room is best arranged by breaking its length into two or more zones rather than lining furniture up along the walls in a single row. The goal, in Form School terms, is to slow down chi that would otherwise rush straight from one end to the other, and to give the eye and the body somewhere to stop.
Why does a long narrow room feel wrong in the first place?
It usually comes down to proportion and sightlines: the room reads as a corridor rather than a place to sit, because everything in it is visible and reachable in one glance from the doorway.
This is partly a practical issue and partly a Form School one. Practically, a long thin space concentrates traffic along its centre line, so anything placed there gets walked past constantly and never quite settles into “furniture” rather than “obstacle.” Form School, which reasons from shape and movement rather than compass direction, treats a long straight run — a hallway, a shotgun room, a galley kitchen — as a channel that moves chi too fast to gather anywhere. The classical concern is with straight, unbroken lines generally, which is also why the same tradition is wary of a corridor lined with doors, discussed in more detail in the guide to narrow hallway layouts.
The fix, in both practical and Form School terms, is the same: interrupt the line. Furniture, rugs, lighting and even paint can all do this without shortening the room.
Should the room be divided into zones?
Yes — dividing a long room into two or three functional zones is the standard response, both in interior design practice and in Form School reasoning, because it stops the space from being read as a single corridor.
A room roughly twice as long as it is wide often works better treated as two rooms end to end: a seating area near one end, a dining table or desk near the other, with a rug, a change of flooring, a bookcase, or a sofa placed across (not along) the room marking the seam between them. This is the same logic used in dividing an open-plan space, where the absence of walls is solved with furniture and floor treatment rather than construction. In a long narrow room the walls already exist; the division just needs to run across the width rather than down the length.
A rug placed across the room, rather than a single long runner following its length, helps visually shorten it. The same is true of a low bookcase or sideboard used as a room divider rather than pushed flush to a side wall.
Where should the main seating or bed go?
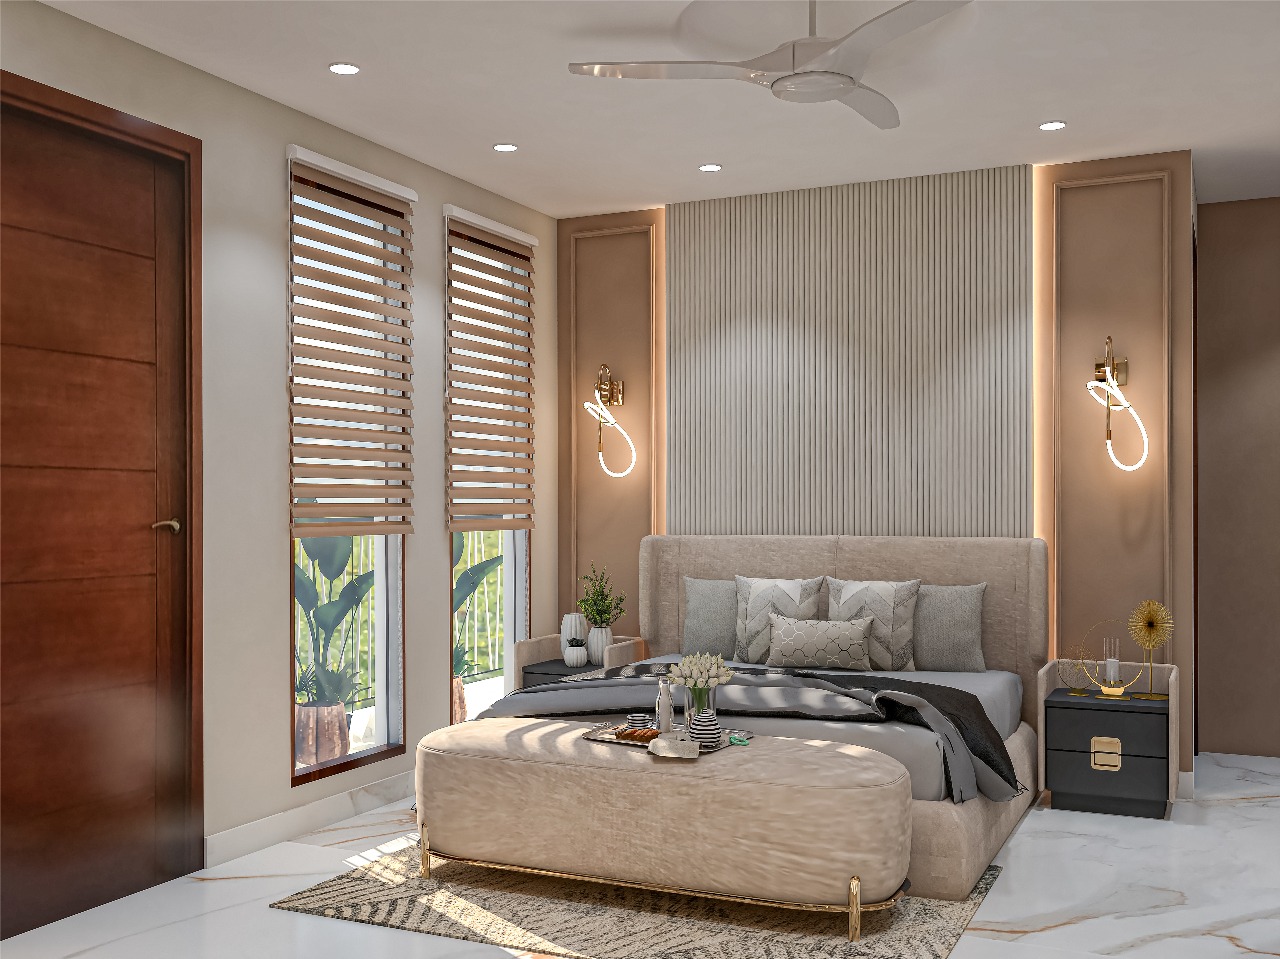
The dominant piece — a sofa, a bed, a desk — should have a command view: positioned so its user faces the door without being directly in line with it, ideally along the room’s width rather than jammed into one narrow end.
This is the same command position principle applied throughout the site, explained fully in what a command view actually means. In a long narrow room, the temptation is to push every large item against the long walls, because that appears to leave the most floor clear. The result is usually a bed or sofa facing another piece of furniture across a gap the width of a corridor, with the door at one end — which puts anyone sitting there with their back to the entrance for the length of the room.
Angling a sofa or bed across a corner, or setting it perpendicular to the long axis, breaks the tunnel effect and restores a usable sightline to the door. The same reasoning is behind the standard bedroom advice in where the bed should go in a bedroom, which applies whether the room is square or a narrow rectangle.
Does furniture belong against the long walls or across the room?
Some pieces work well against the long walls; the mistake is lining up everything that way, which reinforces the corridor shape. Breaking the run with at least one piece set across the width does more to fix the room than any single object placed correctly.
Furniture pushed flush against every wall is common advice for making a small room feel larger, and it isn’t wrong on its own — the fuller discussion is in furniture against walls. But in a long narrow room, doing this on both long walls simply doubles down on the shape that’s causing the problem: two parallel lines of furniture with a lane down the middle. Setting one item — a sofa, a daybed, a bookcase — perpendicular to the long walls does more to break the tunnel than any amount of clever placement along it.
How much floor should be left empty?
Enough that a person can cross the room without following a single fixed track from door to door. In a narrow room this usually means resisting the urge to fill the whole length with furniture just because the width allows so little.
The general principle — that a room needs a meaningful proportion of open floor to let chi (qi), the term Form and Compass traditions both use for the room’s circulating air and activity, move and settle rather than just funnel through — is covered at length in how much empty floor a room should have. A long narrow room often has plenty of open floor by area but almost none by shape, because it’s all in one lane down the centre. Furniture placed across the room, even a single piece, breaks that lane and creates pockets of floor that read as separate from the main walking path.
What about doors at both ends?
A long room with a door at each end — common in older terraced or shotgun-style houses — sets up a straight line of sight and movement from one door directly to the other, which Form School treats as an accelerated channel for chi with nothing to slow it.
Where the two doors are roughly opposite each other, the same reasoning used for a two doors facing each other layout and a room with two doors generally applies: break the direct line with a piece of furniture, a rug, or a change of lighting partway along, rather than leaving a clear channel from threshold to threshold. This has an ordinary practical benefit too — nothing is left in the direct path of traffic moving through, where it would be struck or worn down.
Does lighting help a long narrow room?
Yes. A single light source at one end emphasizes the room’s length; multiple sources spaced along it, or lighting each zone separately, help the room read as more than one space and reduce the tunnel effect.
This overlaps with the more general reasoning in Light & Air on the site, where daylight and even illumination are treated as functional as well as traditional concerns — a room lit unevenly along its length looks even longer than it is, while zoned lighting (a lamp by the seating area, a pendant over a dining table at the other end) reinforces the zones set up by the furniture.
What does the Compass School add to this?
Compass School (Liqi) reasoning works from the compass directions of the room and the building, using a luopan or a standard compass to map directions onto the bagua — the nine-zone map used to correlate areas of a space with life themes, explained in what the bagua is and how it’s used. Where Form School addresses shape and movement, Compass School layers direction on top of that.
Applying the bagua to a long narrow room is no different in method to applying it to any other room; the fuller explanation of orienting the map, and the disagreement between traditions on whether to use the compass or the front door as the reference point, is in how to orient a bagua map to a home. It’s worth noting explicitly which school is being followed, since the BTB (Black Sect) adaptation orients the bagua from the front door regardless of compass direction, while classical Compass School does not — the two will not agree on which corner of a long room corresponds to which zone.
Is any of this backed by evidence?
No controlled evidence supports the claim that dividing a room’s length changes a household’s fortune, health or finances, and this article does not suggest otherwise. The zoning and command-view reasoning above rests on ordinary spatial and psychological grounds — sightlines, traffic patterns, proportion — that are separable from the traditional claims layered on top of them.
Readers wanting the broader picture of what has and hasn’t been studied should see is there evidence for feng shui. This article is a guide to a design tradition, not medical, financial or structural advice; a room’s structural issues, ventilation or electrical layout should go to a qualified builder, architect or surveyor rather than be worked around with furniture placement.
Where does this fit with the rest of a home?
A long narrow room rarely sits in isolation — it connects to a hallway, an entrance, or an open-plan area, and the same zoning logic tends to apply across all of them. The Layout & Furniture hub covers the wider set of shape and placement questions this article draws on, and the Room by Room hub applies them to specific spaces, from a narrow living room to a galley kitchen. For the underlying reasoning behind why Form and Compass Schools sometimes give different advice for the same room, see Form School vs Compass School.
About this site. Feng Shui Pack explains what the feng shui tradition holds and which school holds it, from published sources. Feng shui is a tradition of placement and orientation, not a science: nothing here will bring you wealth, health, luck or a relationship, and we never claim otherwise. Where a suggestion has an ordinary practical reason — daylight, airflow, sightlines, less clutter — we say so; where it does not, we say that too. This is not medical, financial, legal or tenancy advice. If a decision matters, talk to a professional in that field.