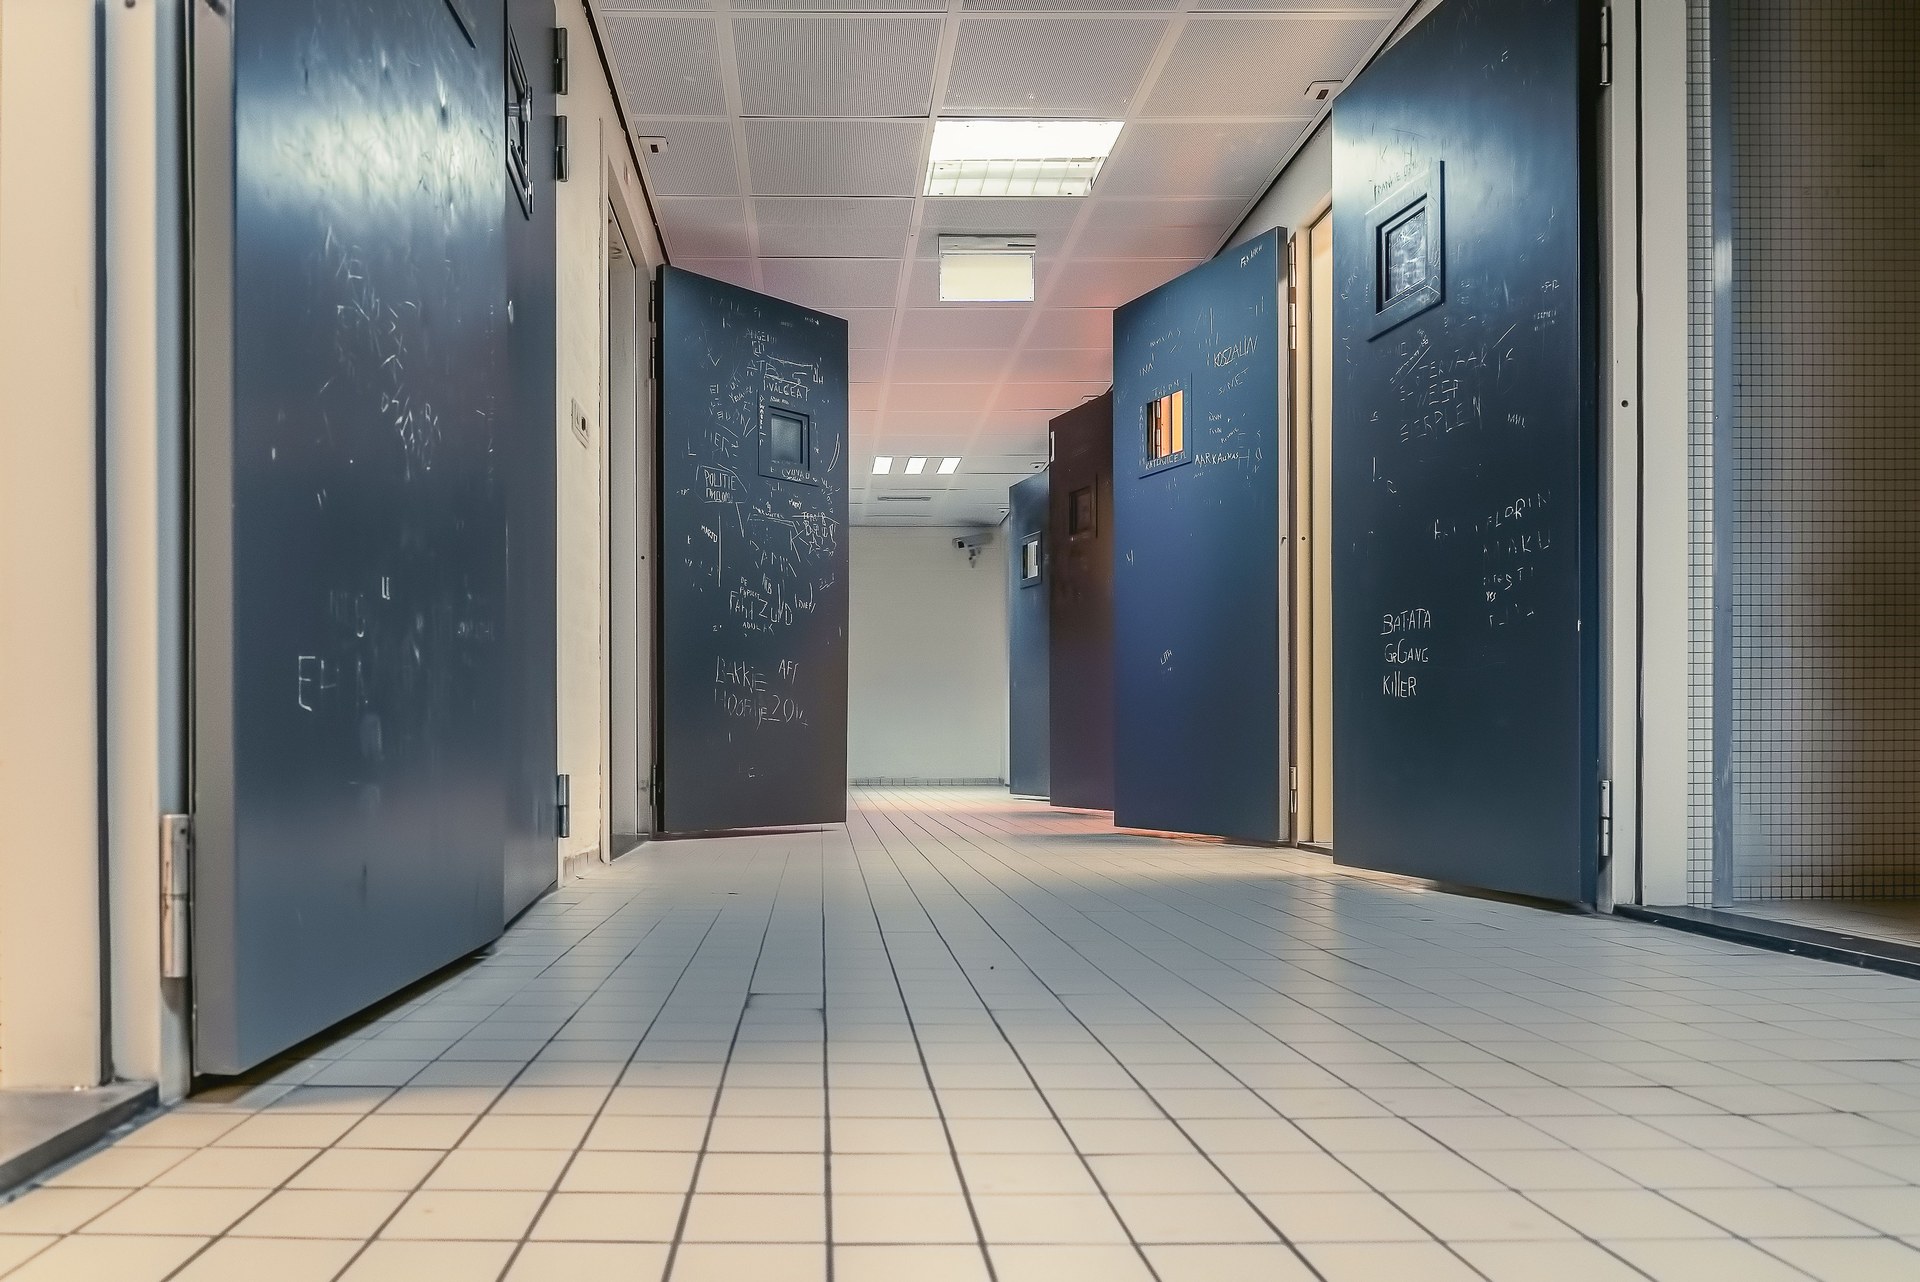
A room with two doors is arranged around both paths of movement at once: furniture sits where it does not block either doorway, the main seat or bed is placed so a person can see both doors without being directly in line with either, and a clear route connects the two openings rather than crossing the middle of the room.
Why does having two doors change the arrangement at all?
Two doors mean two streams of movement through the same space, and feng shui’s practical concern — shared across Form School and the BTB adaptation, even where they disagree on other things — is that a room work as a room and not as a corridor. If the shortest line between the two doors runs straight through the seating area or across the foot of a bed, the room functions as a passage that people also happen to sit or sleep in.
This has an ordinary design explanation as well as a feng shui one. A room that doubles as a through-route rarely feels settled, because it is never fully at rest — someone might walk through at any moment, from either direction. The fix in both registers is the same: keep a route open between the doors, but push the furniture that matters out of that route rather than into it.
What is the ideal furniture placement in command view terms?
The main seat, desk or bed should face the primary door, or be angled to see it, without sitting directly in the doorway’s path or with its back to either door. This is the “command position,” a Form School idea widely repeated across schools with variations.
With two doors, command position gets harder because there are two thresholds to account for rather than one. The general approach given in commentaries is to identify which door is used more — usually the one connecting to the main hallway or entrance — and treat that as the door the key piece of furniture should face or half-face. The second, lesser-used door is then kept in peripheral view rather than directly behind the person seated. For the underlying logic in more detail, see what a command view of a room actually means, and for how this plays out specifically with beds, see where the bed should go in a bedroom.
Furniture placement more broadly follows from this: sofas, desks and headboards are backed by a solid wall wherever possible, and the space between the two doors is treated as circulation, not as a place to put a coffee table or a chair someone has to skirt around every time the room is crossed. The general reasoning on keeping paths open, independent of which door is which, is covered in the guide to how furniture placement affects circulation in a home.
Two doors directly in line with each other — is that treated differently?
Yes. Two doors facing each other on opposite walls, so that a person standing in one can see straight through to the other, is discussed in feng shui literature as a distinct case, usually under the idea that chi (qi) — the tradition’s term for the flow or movement of energy through a space — moves too directly and too fast along that line, without settling in the room at all.
The suggested response in most sources is not to close a door that needs to stay open, but to break the straight sightline: a piece of furniture, a folding screen, or a change in the walking line created by furniture placement, so the direct axis is interrupted without obstructing use of either door. Practitioners commonly suggest hanging a small object — a wind chime, a light fixture — along the line as a visual marker rather than a barrier, though no controlled evidence supports an effect on outcomes beyond the arrangement itself. This exact configuration is covered in more depth in the article on two doors facing each other, and the related case of a front and back door aligned through a whole home is addressed separately in back door in line with the front door.
What about two doors that meet at a corner rather than facing each other?
Doors set into adjoining walls, meeting near a corner, raise a related but distinct concern: the edge of the doorframe, or the corner itself, can point at where a person sits or sleeps. In Form School this is one context in which a poison arrow is discussed — a sharp edge or angle understood to direct disruptive energy toward a fixed point in the room. The commonly suggested handling is the same as for any poison arrow: keep seating or the bed out of the direct line of the corner, or soften the edge itself, rather than attempting to move a structural doorway.
Does it matter if one of the two doors is rarely used?
Somewhat. A door that is genuinely disused — into a room now used for storage, or a connecting door between houses kept permanently shut — is treated in most commentary as less significant than an active doorway, though it is still counted as an opening for the purposes of the room’s overall balance. A door that sticks, is hard to open, or is blocked by furniture on the other side is a separate and more practical problem, covered in what feng shui says about doors that stick or squeak, and worth checking on ordinary maintenance grounds as much as any tradition-based one.
Where a second door opens onto a hallway that is itself narrow or awkward, the arrangement of the room can’t really be separated from the arrangement of the corridor outside it — see narrow hallway fixes for how that connecting space is usually handled.
Does the advice change by room type?
The core logic — keep the route between doors clear, position the main furniture to see rather than be blindsided by the doors, break a direct sightline between two facing doors — applies across room types. What changes is which piece of furniture is treated as the anchor.
- In a bedroom, the bed is the priority; alignment between the bed and either door is discussed at length in bedroom door alignment.
- In a living room, the sofa or main seating group takes that role, detailed in where a sofa should go in a living room.
- In an open-plan room with two doors and no dividing wall at all, the question becomes how to zone the space rather than where to put one sofa — see how an open-plan space should be divided.
What if the room genuinely can’t be arranged around both doors?
Some rooms are small enough, or the two doors close enough together, that a layout satisfying every rule at once isn’t physically possible. In that case, most commentary treats the priorities in order: keep both doors operable and unblocked first, keep the main seat or bed out of a direct line with either door second, and treat sightline or corner issues as the last adjustment, using a screen, a change of angle, or a rug and lighting to mark a route rather than trying to solve everything with the furniture itself.
No practical reason is given in most sources for some of the finer distinctions — such as which of two doors is considered more significant when both are used equally — beyond the tradition’s own internal logic. That is a fair place to stop rather than to invent a justification, and is a good general reminder that feng shui guidance is a set of traditions, not a single fixed code; the reasons different sources disagree are explored in why feng shui rules contradict each other so often.
Is there a Compass School angle here as well?
Classical Compass School (Liqi) analysis works from the compass directions and the natal chart of the building rather than from the door as a fixed visual reference point, which is the BTB approach. Under Compass School method, which door “matters more” in a two-door room can depend on which direction it faces and how that relates to the building’s construction period — a calculation that requires a trained reading of the property, not a rule that can be given in general terms. Readers interested in that distinction should see Form School versus Compass School for how the two traditions diverge, and what a feng shui compass is and whether one is needed before assuming a compass reading is necessary for an ordinary room.
What this means for arranging the rest of the room
Once the two doors are accounted for, the rest of the room follows the same general furniture-placement principles as any other space: enough open floor to move without obstruction, furniture that doesn’t crowd a wall unnecessarily, and a layout that reads as calm rather than cluttered. Those broader questions are covered in how much empty floor a room should have and how to arrange furniture so a room feels calm, and the full set of layout topics is gathered in the Layout & Furniture archive, with door- and threshold-specific questions collected under Entrances & Flow.
None of this is structural or safety advice. Where a door needs to be relocated, widened, or altered for fire egress or accessibility reasons, that is a matter for a qualified builder, architect or the relevant local building authority, not a feng shui source.
About this site. Feng Shui Pack explains what the feng shui tradition holds and which school holds it, from published sources. Feng shui is a tradition of placement and orientation, not a science: nothing here will bring you wealth, health, luck or a relationship, and we never claim otherwise. Where a suggestion has an ordinary practical reason — daylight, airflow, sightlines, less clutter — we say so; where it does not, we say that too. This is not medical, financial, legal or tenancy advice. If a decision matters, talk to a professional in that field.
Featured image: Photo by SPL Interiors1, source, CC BY 4.0
