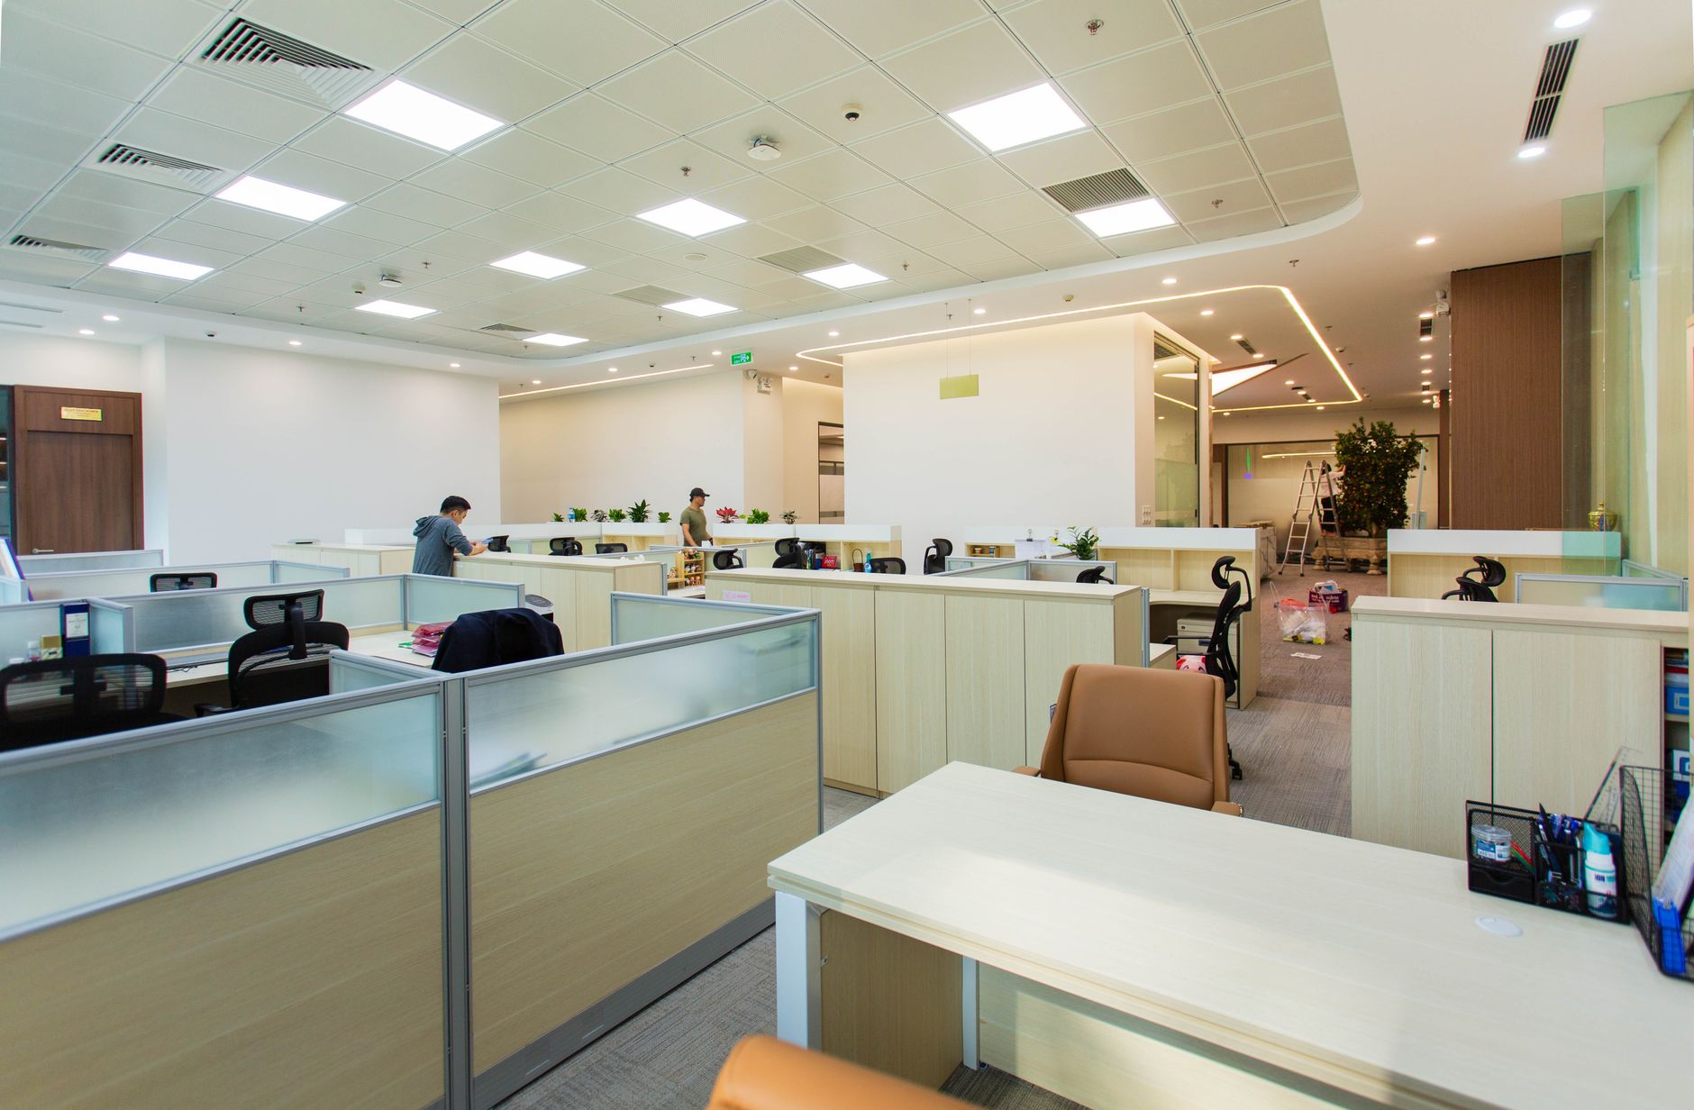
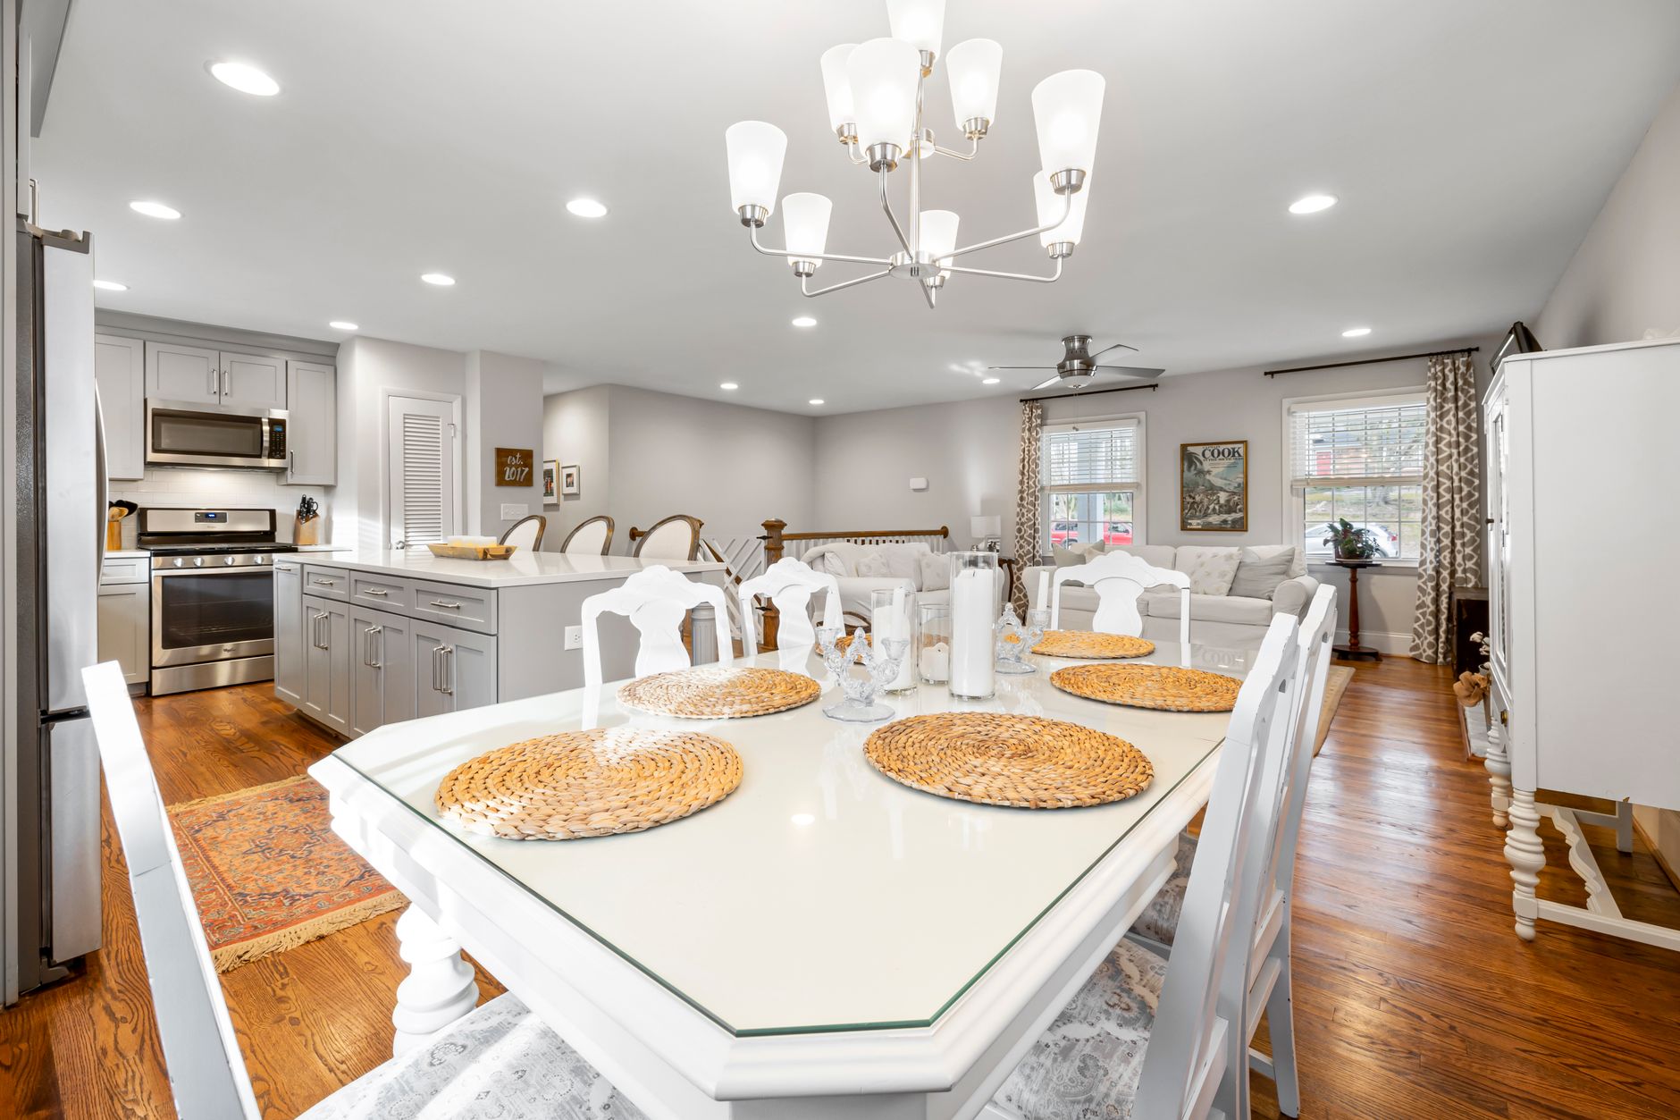
An open-plan space is divided by function rather than by wall: furniture, rugs, lighting and sightlines mark out separate zones for cooking, eating, sitting and working, and each zone is then treated on its own terms — its own commanding position, its own relationship to the front door, its own dominant element. No school of feng shui requires a wall to define a room.
What actually counts as a “zone” in an open-plan layout?
A zone is any area with a distinct function that a person can stand in and recognise as separate from what’s next to it, even without a wall marking the edge. A sofa grouping facing a coffee table is a zone. A dining table with four chairs pulled in around it is a zone. A desk against a window is a zone.
Classical Form School (Xingshi) thinking is concerned with shape and obstruction — how chi, the flow of air and movement through a space, is helped or blocked by what’s physically there. Applied to an open-plan room, this means a zone is defined less by decoration and more by what stops a person’s eye and stride at its edge: a change in flooring, a run of low shelving, a shift in ceiling light. The practical logic overlaps with ordinary interior design here — a room genuinely does read as calmer when its functions are visually separated, whatever tradition is invoked.
How does furniture placement create boundaries without walls?
Furniture substitutes for a wall by interrupting a direct line of sight or movement, at roughly the height and density a partial partition would provide. A console table behind a sofa, a bookshelf that doesn’t reach the ceiling, or a run of cabinetry can all do this job.
The choice of furniture height matters practically as much as symbolically: full-height storage blocks daylight from reaching a second zone, while anything under roughly waist height keeps sightlines and ventilation open across the room. This is discussed in more detail in how furniture placement affects circulation in a home, which covers the same logic for rooms with walls already in place. The broader question of what a divider is for — sight, sound, air, or just a visual cue — is covered across the Layout & Furniture archive.
What does the “commanding position” mean when there are no walls?
The commanding position is the placement, common to bed, desk and sometimes sofa, where a person can see the entrance to the space they’re in without being directly in line with it. In an open-plan room this still applies to each zone separately, even though the “entrance” may just be the point where one function gives way to another.
A desk zone within an open-plan living area is still better placed so the person sitting there can see who’s approaching, rather than facing a wall with their back to the room. A sofa is generally arranged the same way — angled or positioned so it isn’t blindsided by movement behind it. The reasoning is given fully at what the commanding position is, and why it recurs, and applied specifically to seating at where a sofa should go in a living room.
How is the bagua map applied to a room with no internal walls?
The bagua is an eight-sided (plus centre) map of a space, used to assign each area a theme — family, wealth, career and so on, depending on the school. In the Black Sect (BTB) adaptation, the map is laid over the whole floor plate from the front door regardless of internal walls, which means an open-plan space is treated as a single bagua field with the kitchen, dining and living zones each landing in whatever sector the geometry puts them.
Classical Compass School (Liqi) practice does not orient the bagua from the door at all — it uses compass direction and a formula tied to the building’s construction period, which produces a different reading of the same room entirely. Neither approach requires the space to be subdivided by walls to apply; both simply overlay a grid on the floor plan as it exists. The mechanics of orienting that grid are set out at how a bagua map is oriented to a home, and the underlying disagreement between the two schools is explained at what the bagua is, and how it’s actually used.
What role do the five elements play in dividing zones?
The five-element system — wood, fire, earth, metal, water — is sometimes used to assign a dominant material or colour to each zone, so that a cooking area (associated with fire) and a sitting area (often treated as more water- or wood-leaning) read as distinct through material choice rather than partition. A dividing element — a wood shelf, a stone-topped console, a metal-framed screen — can mark a boundary using the same logic that assigns materials to a compass direction under Compass School practice.
This is a layer of interpretation, not a structural requirement. Whether it’s used or not, the underlying design point stands regardless of school: distinct materials and finishes help a person register that they’ve moved from one function to another. The system itself, and how the elements interact, is explained at what the five elements are, and how they’re used.
Should the kitchen be treated as its own zone even when it’s open to the rest of the room?
Yes, in most feng shui writing — and for an ordinary practical reason too. An open kitchen still generates heat, noise, smoke and cooking smells that the rest of an open-plan space then has to absorb, which is why ventilation and a clear boundary of some kind (a peninsula, an island, a change in flooring or ceiling treatment) are recommended independent of any tradition.
Feng shui specifically raises the stove’s visibility and orientation as a separate concern from the kitchen’s boundary — where the stove sits, and whether the cook can see the room behind them, is treated as its own question. That’s addressed at where the kitchen stove should be placed, and the more general layout logic of a kitchen’s core stations is covered at the kitchen work triangle, and whether feng shui agrees with it.
Does the front door change how an open-plan space should be divided?
Often, yes. In BTB practice in particular, the front door is called the “mouth of chi” — the main point through which movement and air are said to enter a home — and an open-plan layout that puts a sofa back or a dining table directly in the sightline from the door is generally discouraged, on the reasoning that the zone closest to the entrance should read as a clear point of arrival rather than a corridor through furniture.
This is less about a mystical concern and more a straightforward circulation point: an open-plan room with a single entrance benefits from a layout that lets a person entering see where to go, rather than confronting the back of a sofa or the corner of a dining table. The reasoning behind the door itself is set out at what the “mouth of chi” is, and why the front door is called that, and the wider question of flow through an entrance is covered in the Entrances & Flow archive.
What are the practical tools for dividing an open-plan room?
None of these require structural work, and all of them are used across both interior design and feng shui writing for the same reason — they mark a boundary without blocking light or air.
- Area rugs, one per zone, to anchor furniture groupings and mark a floor boundary underfoot.
- Open or partial-height shelving, which divides sightlines while still allowing daylight and airflow to pass through — a concern also covered in the Light & Air archive.
- Lighting zoned separately — a pendant over a dining table, a floor lamp by a sofa — so each area can be lit (and dimmed) independently of the others.
- Ceiling treatment, such as a change in finish or a dropped section, which some interior schemes use purely to signal a boundary from above.
- A folding screen or sliding panel, which is the most literal version of a temporary wall and can be closed or opened as needed.
Whichever combination is used, the underlying feng shui point across every school is the same as the practical one: a zone needs a clear enough edge that a person moving through the room knows, without thinking about it, which function they’ve entered. How that plays out for conversation-focused seating specifically is covered at how a living room should be arranged for conversation, and the question of where a television sits relative to a seating zone is addressed at what feng shui says about a TV in the living room.
Does it matter which school of feng shui is being followed?
It changes the reasoning, not the furniture. Form School emphasises what a divider physically blocks or allows to pass — light, air, a sightline. Compass School ties each zone’s treatment to compass direction and the building’s construction chart. BTB overlays a bagua map from the front door and assigns life themes to each resulting sector.
All three can be applied to the same open-plan room and will sometimes agree and sometimes not — a fuller account of why that happens is at why feng shui rules contradict each other so often. Where the basic ideas of yin and yang — activity versus rest, brightness versus quiet — are used to balance a room’s zones against each other, that concept is explained at what yin and yang mean in a room. None of the three traditions claims a measurable outcome from any particular divider; each simply gives a different account of what the divider is doing and why.
About this site. Feng Shui Pack explains what the feng shui tradition holds and which school holds it, from published sources. Feng shui is a tradition of placement and orientation, not a science: nothing here will bring you wealth, health, luck or a relationship, and we never claim otherwise. Where a suggestion has an ordinary practical reason — daylight, airflow, sightlines, less clutter — we say so; where it does not, we say that too. This is not medical, financial, legal or tenancy advice. If a decision matters, talk to a professional in that field.