
Feng shui does not treat a missing entryway as a flaw in the building. It treats it as a missing transition — a step between outside and inside that the layout skips. The BTB adaptation of feng shui gives this the most attention, describing the front door as the “mouth of chi” through which energy enters a home; without a pause point, practitioners in that tradition suggest the energy moves through too fast to settle. Classical Form School and Compass School texts are far less concerned with this specific problem.
This is worth saying plainly at the start: a home with no entryway is not unusual, not a structural defect, and not something classical Chinese sources spend much time on. It is largely a concern raised by contemporary, mostly Western, feng shui writing aimed at apartments, studios and small houses where the front door opens directly onto a living room, a kitchen, or a staircase.
What counts as “no entryway” in feng shui terms?
An entryway, in this context, is any transitional space between a front door and the main living area — a hall, a vestibule, even a few feet of clear floor with somewhere to put down keys and shoes. A home has “no entryway” when the door opens directly into a room that is already in active use.
The most commonly cited versions are a front door that opens straight into:
- The living room, with no buffer at all
- The kitchen, so cooking and coming-and-going overlap
- A staircase, addressed separately by the feng shui view on a staircase facing the front door
- A narrow corridor that is really just the start of a hallway, discussed in the general guide to hallway treatment
Studio apartments and small terraced or row houses account for most real-world cases. The floor plan simply has no room to spare for a hall, and the door was set wherever the wall met the street.
Why does feng shui care about entryways at all?
The reasoning given, in BTB terms, is that the front door is where chi (qi) — the vital energy the tradition treats as animating a space — is said to enter the home. The “mouth of chi” concept holds that this energy needs a moment to slow down and spread through the home rather than rushing straight to the back wall or out a rear door in a direct line, a separate concern covered in the piece on a back door aligned with the front door.
There is also an ordinary, practical version of the same concern that has nothing to do with chi. A door that opens straight into a room used for sitting, cooking or sleeping means:
- Cold air and street noise reach the main living space immediately
- Whoever is in that room is visible, and startled, the instant the door opens
- There is nowhere to set down bags, wet umbrellas or shoes before stepping further in
- Furniture near the door absorbs draught and foot traffic it was not arranged for
This is one of the cases on this site where the symbolic and the practical reasoning point in a similar direction, even though they start from different premises. The design logic — buffering the transition between outside and in — holds up on its own terms, independent of whether a reader accepts the energetic claim behind it.
What does BTB feng shui specifically say happens without one?
In BTB teaching, a home with no entryway is treated as a home where chi arrives at speed and has nowhere to gather before dispersing into the rest of the space. Practitioners in this school describe the effect as chi moving through the home too quickly to be absorbed by it, sometimes described as the household “not holding” what comes in. This is a claim from the tradition, not a measurable property of the room, and it is presented here as such — the article is not asserting that energy behaves this way, only reporting what BTB teaching holds.
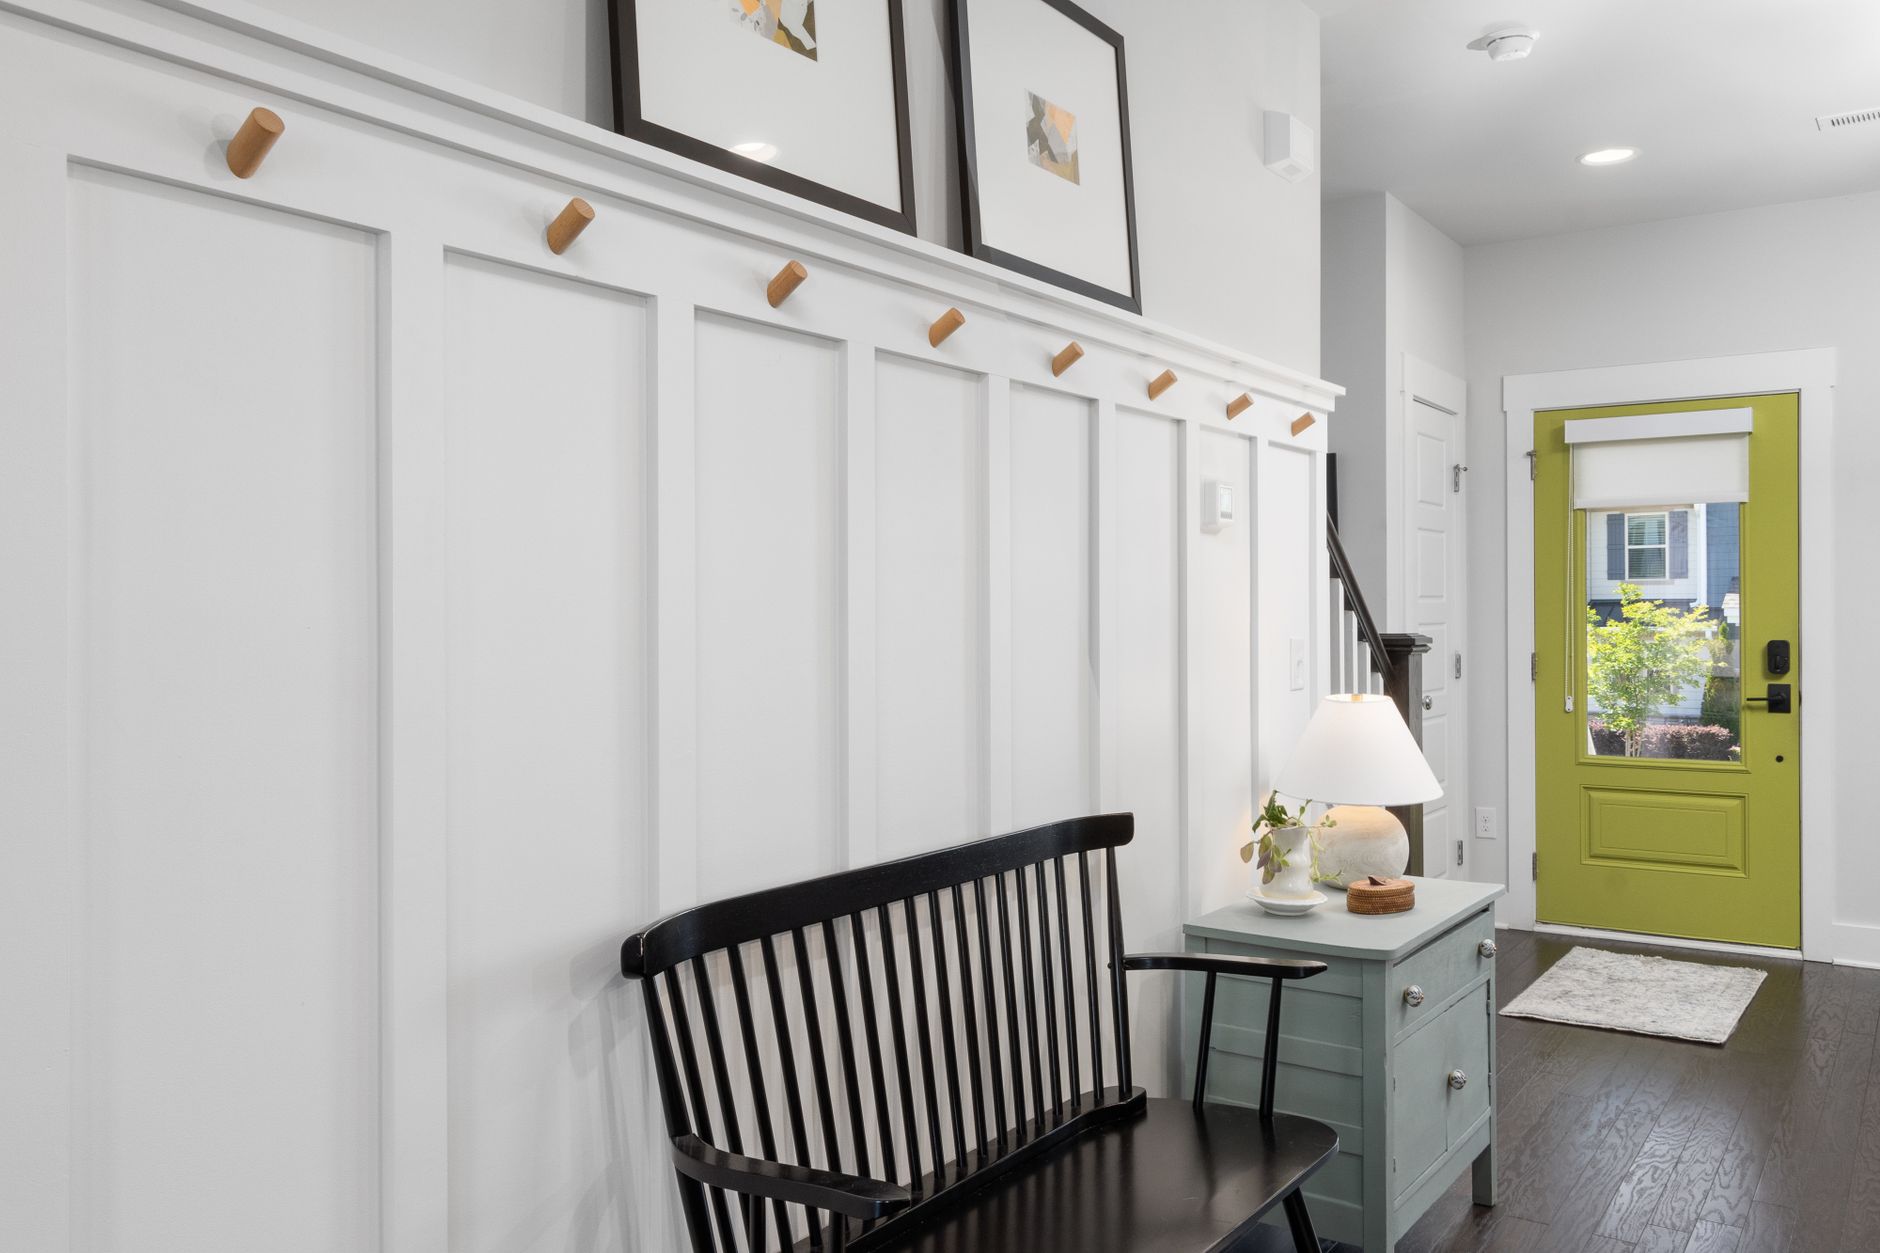
The BTB fix most commonly given is not structural. It is to establish a symbolic threshold using furniture and flooring rather than a wall: a rug or mat marking where “outside” ends, a console table or bench set just inside the door, a change of lighting, or a folding screen positioned to slow the sightline into the room without blocking the door itself. None of these require moving a wall, and none of them are claimed to guarantee an outcome — they are described as ways to slow the transition, which is the stated goal.
Does classical feng shui address this at all?
Not in the same terms. Form School and Compass School, the older traditions concerned with landform, compass direction and the layout of a site, are more focused on where a door sits relative to roads, water, slopes and the compass sector it faces than on whether a hallway exists inside the building. Compass School practitioners might assess a front door’s facing direction using a luopan, the specialized compass covered in the explainer on whether a compass is needed, but the presence or absence of an internal transition space is not a classical category in the way it is a BTB one.
This is a useful example of a broader point covered in why feng shui rules contradict each other: much of what circulates as “feng shui” in English-language interior design writing is BTB, developed and popularized in the West from the mid-20th century onward, and it is often presented without naming the school, as though it were the whole tradition rather than one branch of it.
What if the door opens straight into the kitchen?
This specific case gets extra attention in BTB writing because it combines two separate concerns: the missing threshold, and the stove’s visibility from the entrance. Some BTB sources hold that a stove visible from the front door represents household resources being seen, or used up, by whoever enters — a claim discussed in more detail in the guide to stove placement. No practical rationale is given for that particular claim beyond the tradition itself, though the more general point — that kitchen smoke, heat and noise reaching the front door immediately is not ideal for ventilation or a calm arrival — has an ordinary basis.
What if the door opens straight into a staircase or narrow hall?
A front door facing a staircase head-on is treated separately in BTB and some Compass sources, on the reasoning that a straight run of stairs draws movement — and, in the tradition’s terms, chi — directly up or down rather than letting it settle on the entry floor. The full treatment of a staircase facing the front door covers this in detail. Where the “hallway” is really just a narrow strip before the stairs begin, the practical issues overlap with those covered in the guide to narrow hallways — mainly, how to keep a tight space from becoming a place where coats, shoes and bags accumulate and block the door.
How is this usually addressed without adding a wall?
Renovating to add a genuine hallway is rarely realistic in a small home, and feng shui writing on this topic — BTB in particular — is generally aimed at layouts that cannot be altered structurally. The suggestions that recur across sources are modest:
- A rug, mat or change in flooring material to mark an implied threshold
- A narrow console, bench or shelf set just inside the door, kept clear enough not to obstruct it
- A coat hook or small stand so items are not dropped on the floor or nearest chair
- Lighting on a separate switch near the door, so the entry area can be distinguished from the room behind it even without a wall
- Furniture arranged so the door is not blocked and the first few feet of floor stay clear, a point covered more generally in how furniture placement affects circulation
What belongs in that space, and what tends to accumulate there uninvited, is covered directly in the guide to what an entryway should and shouldn’t hold, and the related clutter concern is addressed in why feng shui objects to a cluttered entrance — a relevant point precisely because a home with no defined entryway has no natural boundary to stop clutter spreading into the main room.
Does any of this affect a home’s actual function?
The practical issues are real and worth separating from the symbolic ones. A front door with no buffer does let in more draught and noise, does remove the option of a private moment before entering a shared room, and does mean whatever sits nearest the door absorbs the most wear. These are matters of insulation, layout and furniture choice, not of energy, and a reader concerned about heat loss or draught at a front door is better served by a builder or an energy assessor than by feng shui guidance. This article is not a substitute for professional advice on insulation, structural changes, or tenancy matters, and any alteration to a rented home’s layout should be checked against the terms of the tenancy first.
Where the missing entryway is a genuine BTB or symbolic concern rather than a physical draught problem, the fixes above are the ones the tradition itself offers, and none of them promise a particular result — only, as BTB teaching frames it, a slower and more deliberate transition between the street and the room behind the door. Readers wanting the wider context for how the bagua map and door placement relate can start with what the bagua is and how it’s used or browse the Entrances & Flow section for related layout questions.
About this site. Feng Shui Pack explains what the feng shui tradition holds and which school holds it, from published sources. Feng shui is a tradition of placement and orientation, not a science: nothing here will bring you wealth, health, luck or a relationship, and we never claim otherwise. Where a suggestion has an ordinary practical reason — daylight, airflow, sightlines, less clutter — we say so; where it does not, we say that too. This is not medical, financial, legal or tenancy advice. If a decision matters, talk to a professional in that field.