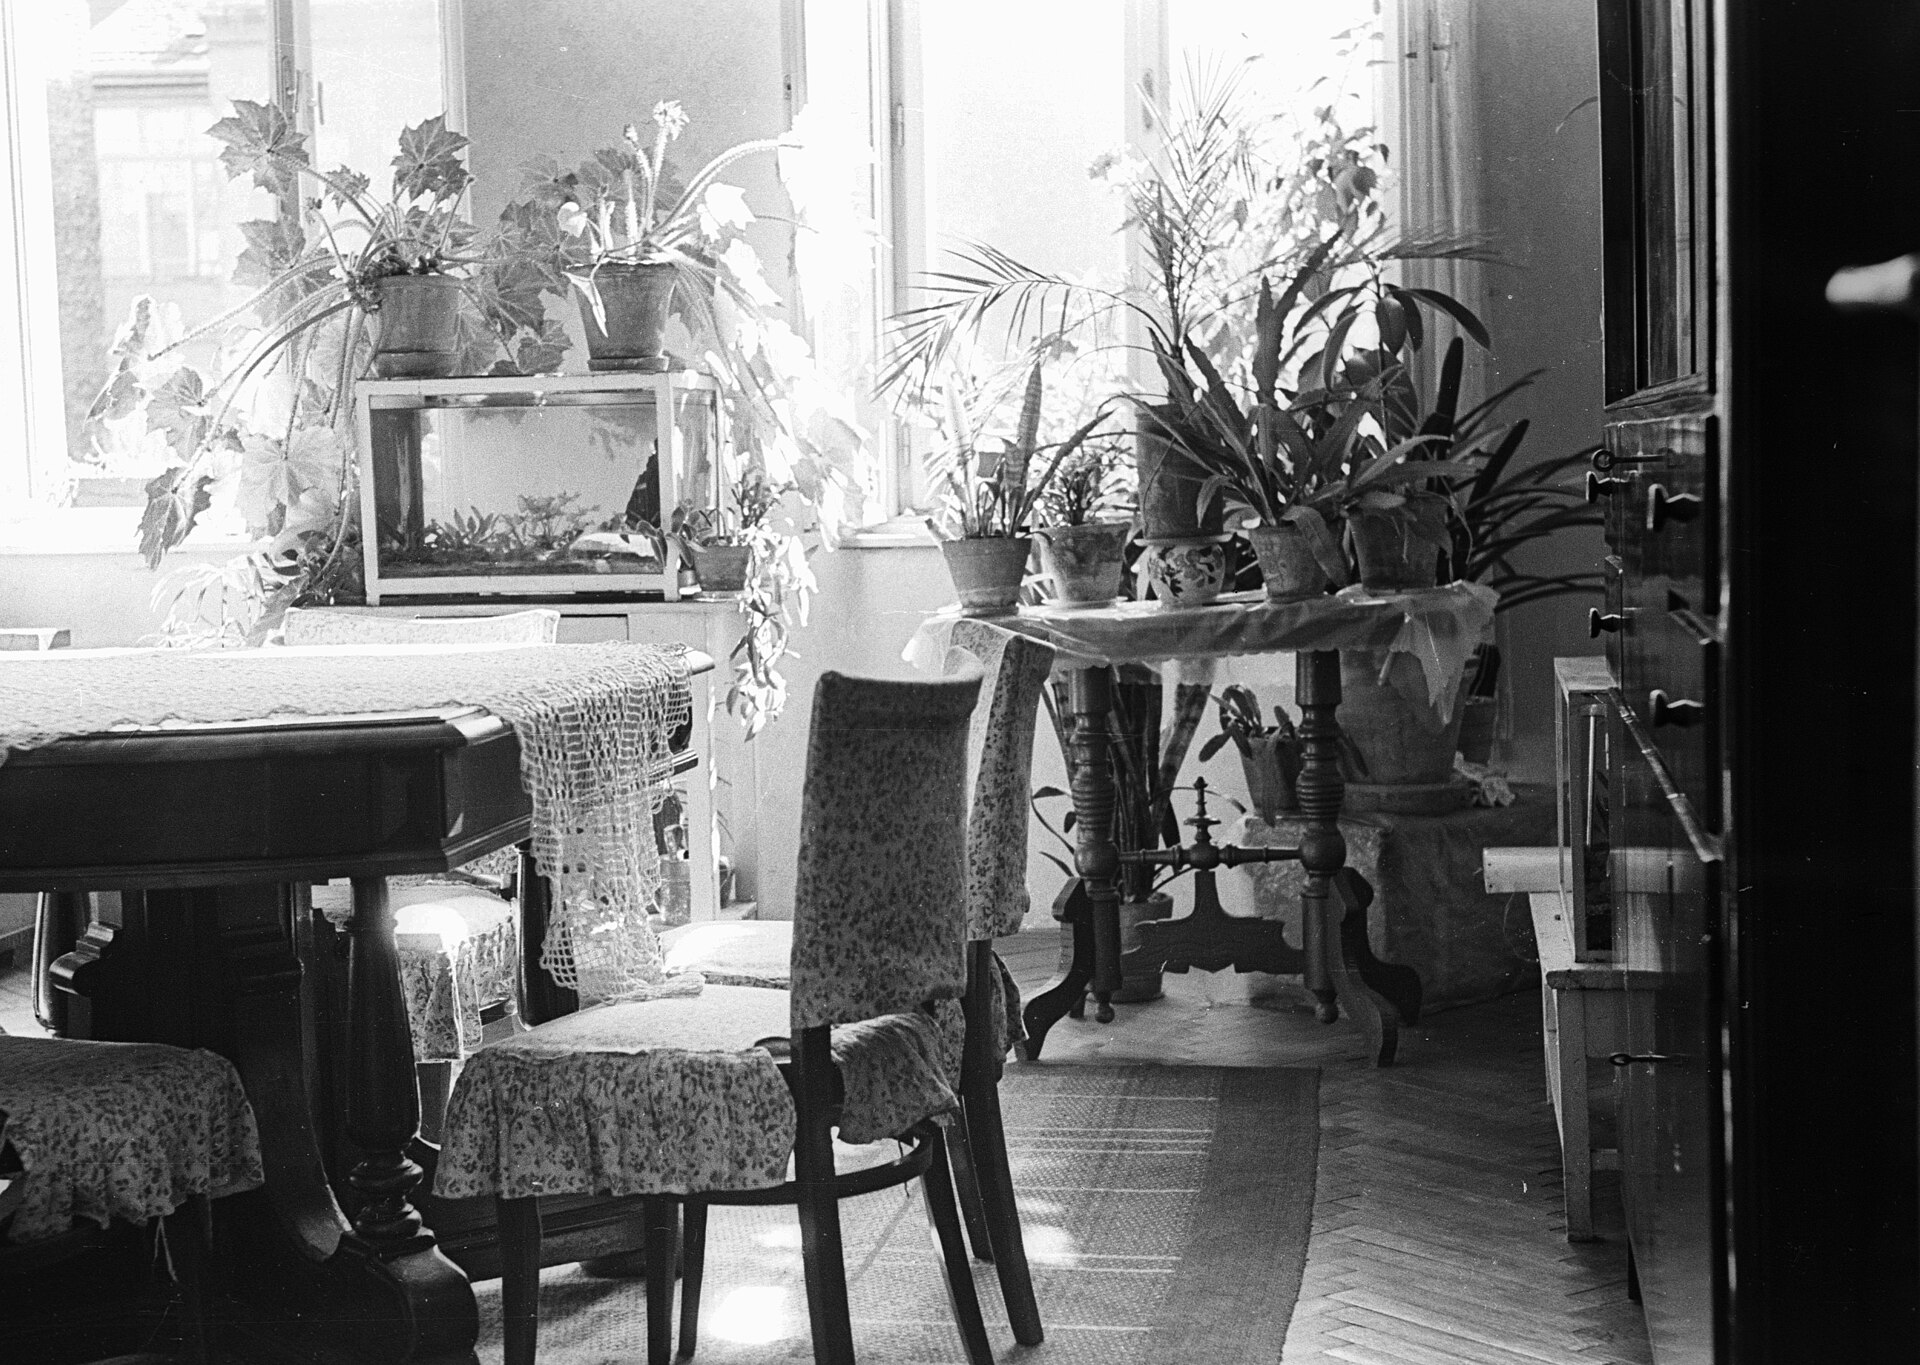
No classical or BTB text sets a fixed percentage — there is no rule that says a room needs 30% or 50% open floor. What the tradition actually addresses is proportion: whether furniture blocks movement, crowds doorways, or leaves no clear path for a person to cross the room without turning sideways. The measure is functional, not numeric.
Does feng shui give a percentage for empty floor space?
No source, classical or modern, publishes a percentage figure. Practitioners writing in the BTB adaptation and those working from Form School both describe the same underlying concern — a room that is too full to move through comfortably — but neither assigns it a number. Any figure attached to this question online is invented for content, not drawn from a text.
What recurs across sources is a description of the problem, not a measurement of the solution. Furniture that blocks a doorway, a coffee table that forces a detour, a sofa pushed so close to a wall unit that no one can pass — these are treated as faults regardless of school. The fix given is always relative to the room, not a ratio applied universally.
What does Form School actually say about open floor?
Form School (Xingshi) reasons from the physical shape of a space — its doors, walls, and sightlines — rather than from compass direction. Its guidance on open floor follows from that same logic: chi, described in the tradition as the movement of energy through a space, is said to need a path. A room crowded with furniture is described as blocking that path, in the same way a corridor stacked with boxes blocks a person.
This is where the practical and the traditional overlap most cleanly. A room a person can cross without obstruction is also a room that is easier to clean, safer to walk through in the dark, and less prone to stubbed toes and knocked shins. Feng shui gives this a traditional frame; building codes and basic ergonomics give it a practical one. Both point the same direction.
What does the BTB adaptation say about clutter and open space?
The Black Sect (BTB) adaptation, which is the source of most English-language feng shui advice without saying so, treats clutter as a more explicit category of concern than classical Compass School texts do. BTB writers commonly describe excess furniture and unused objects as “stuck” chi, and advise clearing floor space as a matter of course, independent of the compass-based bagua.
This is a good example of a rule presented as universal that is really one school’s framing. Compass School (Liqi) practitioners work from directional charts tied to a building’s construction date and orientation; open floor space is not a category their texts address directly. Readers encountering “clear your clutter” advice online are almost always reading BTB, whether the source says so or not. For more on how these two traditions diverge, see the guide to Form School versus Compass School.
How much floor space does a room actually need to function?
Interior design and accessibility standards are more specific than feng shui on this point, and they are the better source for a hard number. Building and accessibility codes in most countries specify minimum clear widths for walkways — commonly in the range of 90 cm for a single person to pass, more where two people need to pass or where a wheelchair needs to turn. These figures come from building regulators, not from feng shui, and they are worth checking against the relevant code for a specific country or region rather than treated as fixed here.
Feng shui’s contribution is less about the exact centimetre and more about where the eye and the body naturally want a room to open up: in front of a seating area, along the route from door to window, around a bed. The command view principle — being able to see the door from a bed, sofa, or desk — depends on there being open floor between the furniture and the doorway in the first place. A command view is impossible in a room so full that sightlines are broken by furniture at every angle.
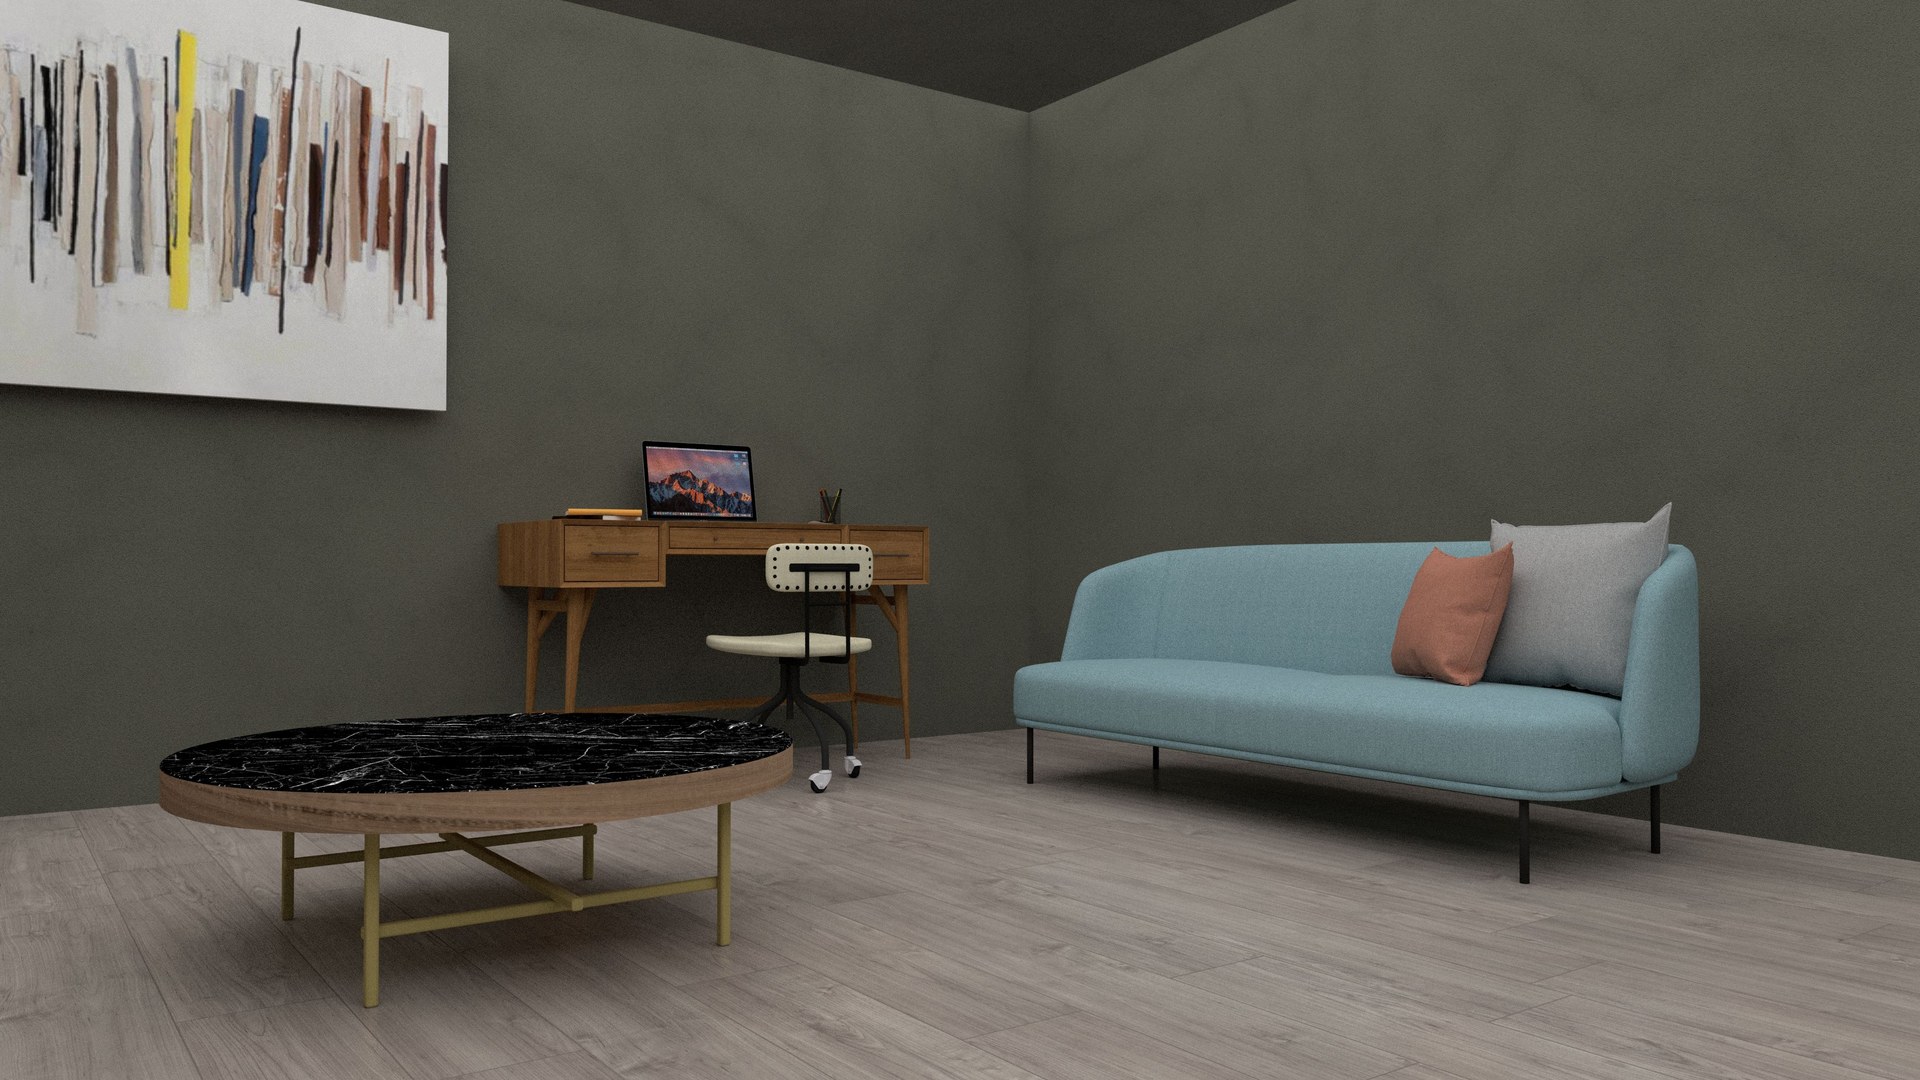
What happens when a room has too little open floor?
Traditional and practical concerns converge here almost completely.
- Furniture edges close to walkways are more likely to produce what feng shui calls a “poison arrow” — a sharp corner pointed at a frequently used path. The concept is explained in detail in the guide to what a poison arrow is.
- Doors that cannot swing fully open because furniture blocks their arc are addressed directly in the piece on doors that stick or squeak.
- A room with no clear route from door to seating is treated, in BTB writing, as a source of stagnant chi — and in practical terms, is simply harder to move through, clean, and evacuate quickly if needed.
None of this requires a percentage. It requires walking the room’s actual paths and noticing where a person’s stride gets interrupted.
Can a room have too much empty floor?
Yes, according to both practical design sense and the tradition’s own logic. A room that is entirely open, with furniture pushed to the walls and nothing placed toward its centre, is often described in feng shui writing as lacking yin-yang balance — all emptiness (yin) and no grounding presence (yang), or the reverse, depending on which element is missing. The concept of that balance is covered in the explainer on yin and yang in a room.
In practical terms, a room that is too sparsely furnished can feel disconnected rather than calm — conversation areas that are too far apart, a sofa with no side table within reach, a bed floating in the middle of a room with no headboard wall behind it. The goal implied across most feng shui writing is not maximum emptiness but a working balance between open path and functional furniture grouping. The piece on how to arrange furniture so a room feels calm covers this balance directly, including how grouping affects the sense of a room’s size.
Does this apply the same way to open-plan rooms?
Open-plan spaces raise the question differently, because the issue is rarely too little floor — it’s floor with no defined zones. A single open room combining kitchen, dining, and living areas can have generous open floor and still function poorly if there’s nothing marking where one activity ends and another begins.
The guide to how an open-plan space should be divided addresses this directly: rugs, low shelving, lighting changes, and furniture groupings are the tools typically suggested, in preference to walls, for creating the sense of separate rooms within one open floor.
Does open floor matter differently room by room?
Yes. A hallway, a bedroom, and a living room carry different practical requirements, and feng shui writing generally reflects that rather than applying one rule everywhere.
- In a hallway, the concern is almost entirely about an unobstructed path — covered in the guide to how a hallway should be treated and, for tighter cases, the piece on narrow hallway fixes.
- In a bedroom, open floor matters most around the bed itself — enough space on each side to move and make the bed, and a clear line of sight to the door, discussed in the guide to where the bed should go in a bedroom.
- In a living room, open floor is judged against how the seating is grouped for conversation, covered in the piece on arranging a living room for conversation.
Furniture placement generally, and how it affects the way people actually move through a home day to day, is covered in the guide to furniture placement and circulation.
Is there evidence behind any of this?
The circulation and safety reasoning — clear paths, unobstructed doors, workable walkway widths — has a straightforward practical basis independent of feng shui, and is supported by ordinary building and accessibility standards. The claims about chi movement and yin-yang balance are traditional and are not the kind of claim that has been tested in controlled studies; readers wanting a fuller look at where feng shui’s claims come from evidence and where they come from tradition alone can start with the explainer on what evidence exists for feng shui and the piece on why feng shui rules contradict each other so often.
This article is not interior design, structural, or safety advice. Minimum walkway widths, fire egress requirements, and accessibility standards are set by building codes and vary by country — readers renovating or designing a room for accessibility should consult their local building authority or a licensed designer rather than a feng shui guide. For broader reading on how furniture and layout are treated across a home, see the Layout & Furniture archive, and for a room-by-room breakdown, the Room by Room archive.
About this site. Feng Shui Pack explains what the feng shui tradition holds and which school holds it, from published sources. Feng shui is a tradition of placement and orientation, not a science: nothing here will bring you wealth, health, luck or a relationship, and we never claim otherwise. Where a suggestion has an ordinary practical reason — daylight, airflow, sightlines, less clutter — we say so; where it does not, we say that too. This is not medical, financial, legal or tenancy advice. If a decision matters, talk to a professional in that field.
Featured image: Photo by FOTO:Fortepan — ID 61004: Adományozó/Donor: Lencse Zoltán., source, CC BY-SA 3.0
