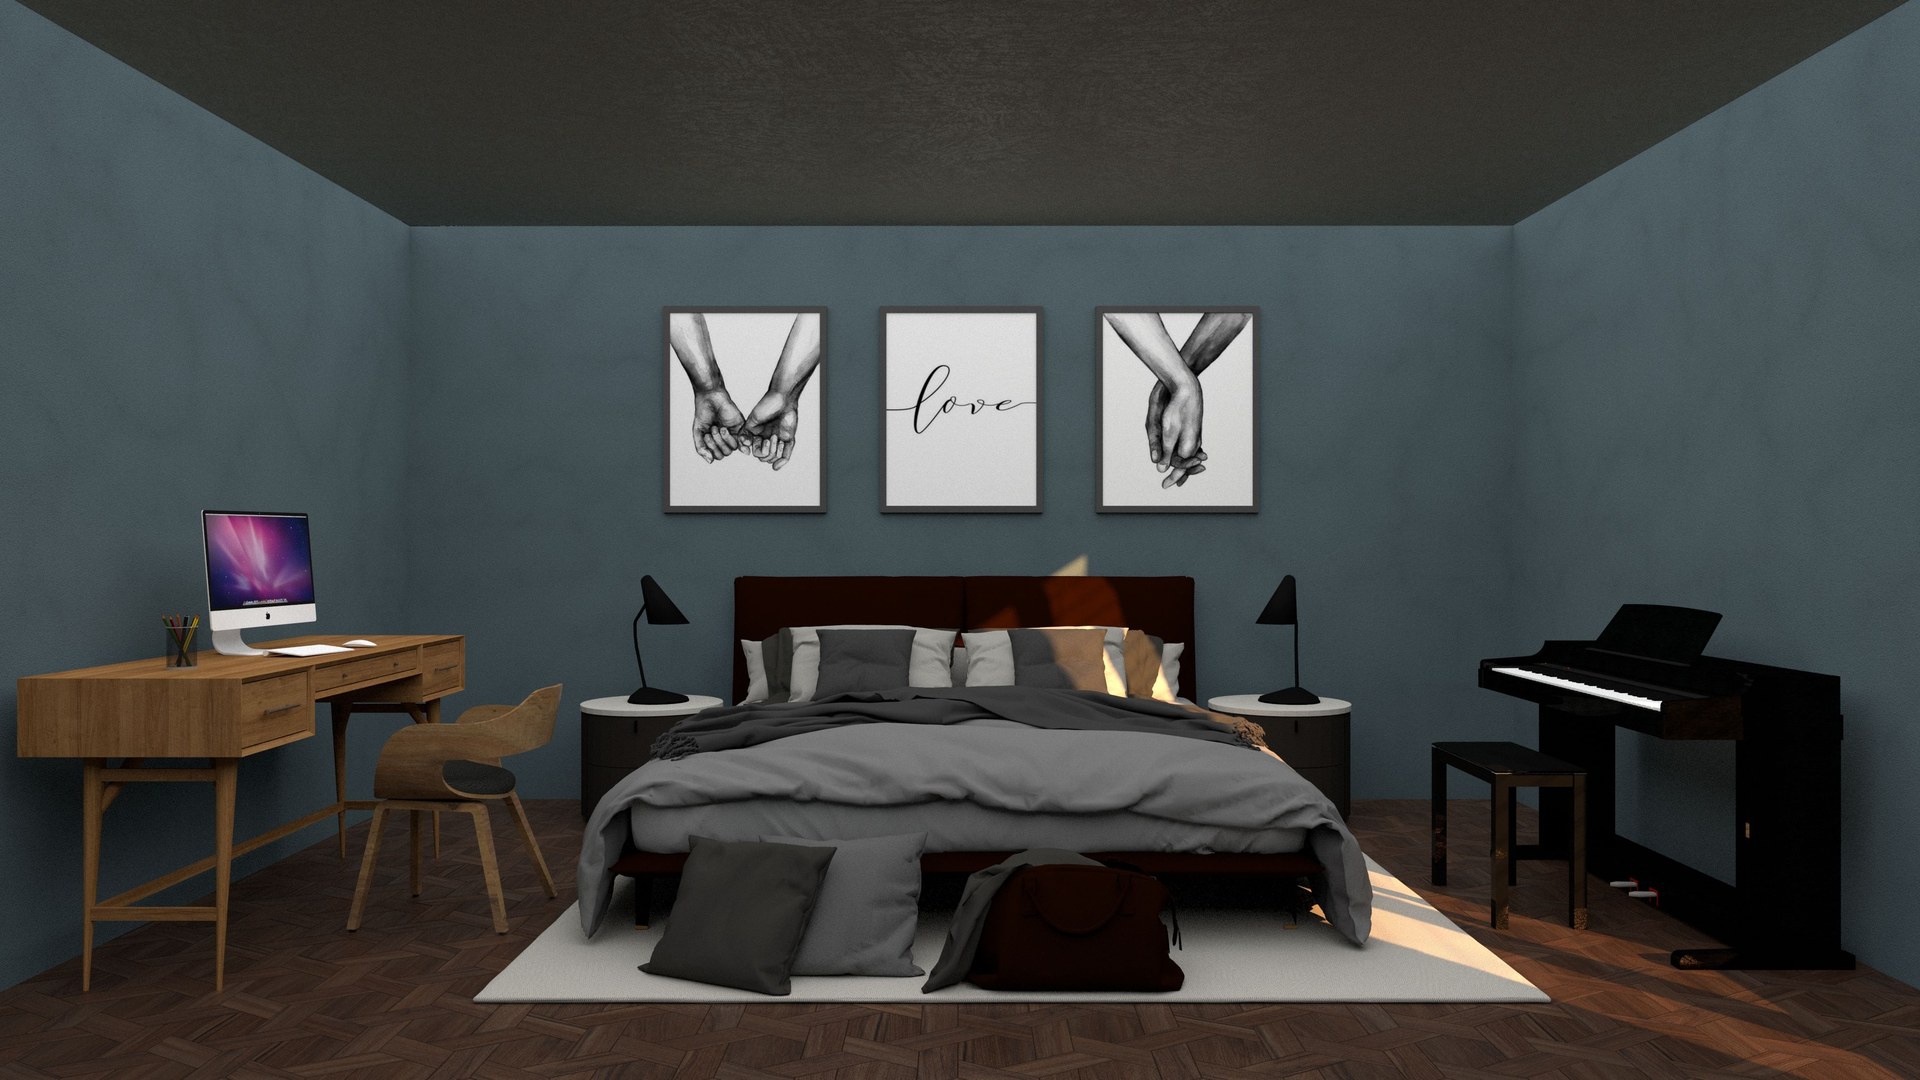
Arrange it as two rooms sharing one floor, not one room with two purposes. Give each function its own zone, its own furniture anchor, and a clear boundary between them — a shelf, a rug edge, a change in lighting — so a person occupies one identity at a time instead of sitting in a blur of both.
Why does feng shui treat this as a problem at all?
Because most of its working ideas — the commanding position, the bagua map, the flow of chi through a space — assume a room has one function and one entry sequence. A bedroom that is also an office asks the same square metres to run two different logics at once, and classical guidance was never written with that overlap in mind.
Practitioners working from the BTB (Black Sect) adaptation tend to solve this by treating the room as two bagua zones stacked in one footprint, applied separately. Form School, which is older and more concerned with sightlines and the physical shape of a space than with symbolic mapping, solves it more plainly: work out where a person needs to sit to feel in control of the room, for each of the two things they’ll do in it, and build outward from there. Both approaches agree on the practical core — the two functions need physical separation, not just a mental note to “switch modes.” For background on how these schools diverge more generally, see Form School vs Compass School and the BTB adaptation explained.
How do you actually divide one room into two zones?
The tradition’s answer and ordinary interior logic agree closely here: a boundary that is visible from across the room does more work than one that only exists on a floor plan.
- A furniture line. A sofa back, a bookshelf, a console table set perpendicular to a wall — these create an edge a person’s eye registers before they’ve consciously “zoned” the room.
- A rug change. Two distinct floor coverings read as two distinct areas even under one ceiling.
- A lighting change. A desk lamp and a floor lamp on separate circuits let one zone go dark while the other stays lit — useful practically, and it reinforces the sense that this is now a different kind of space.
- A screen or curtain. The most literal option, and the one classical Form School texts would recognise most readily, since it physically interrupts sightlines between the two functions.
Open-plan living rooms and combined kitchen-diners face a related version of this problem at larger scale — see how an open-plan space should be divided for how the same zoning logic scales up.
What’s the single most common dual-purpose room, and how is it handled?
The bedroom-office is the case that comes up most often, because it’s usually forced by lack of space rather than chosen. The tradition’s concern is specific: a desk facing a bed, or a bed within direct sightline of active work, keeps the sleeping function “on call” in a way that undermines its purpose.
The two commonly suggested fixes are to position the desk so it cannot see the bed directly — angled toward a wall or window rather than facing the mattress — or to place a folding screen between the two when the room is in sleep mode. Neither fix is about symbolism; both are about a person not falling asleep while facing their own inbox. For the desk itself, where a home office desk should face covers the commanding-position logic in more depth, and how a study or work corner should be arranged deals with carving out a work zone inside a room that wasn’t built for one.
The bed itself still needs to follow ordinary placement logic regardless of what else the room does — see where the bed should go in a bedroom and what a command view actually means for the underlying reasoning.
What about a dining room that’s also a living room?
This pairing is easier than bedroom-office because both functions are social and daytime-facing rather than in tension. The main design task is making sure the dining table doesn’t dominate a room meant partly for relaxed conversation, and vice versa.
A rug under the dining table, distinct from the flooring or rug treatment of the seating area, is the most common practical division. Where the two areas share a sightline, furniture placement should still allow a person seated at the table to see the room’s entrance without being directly in line with it — the same commanding-position reasoning applied at smaller scale. See how a living room should be arranged for conversation and what feng shui says about a dining table’s shape for how table shape interacts with a room’s overall proportions.
Does a guest room that’s also a home office need different treatment?
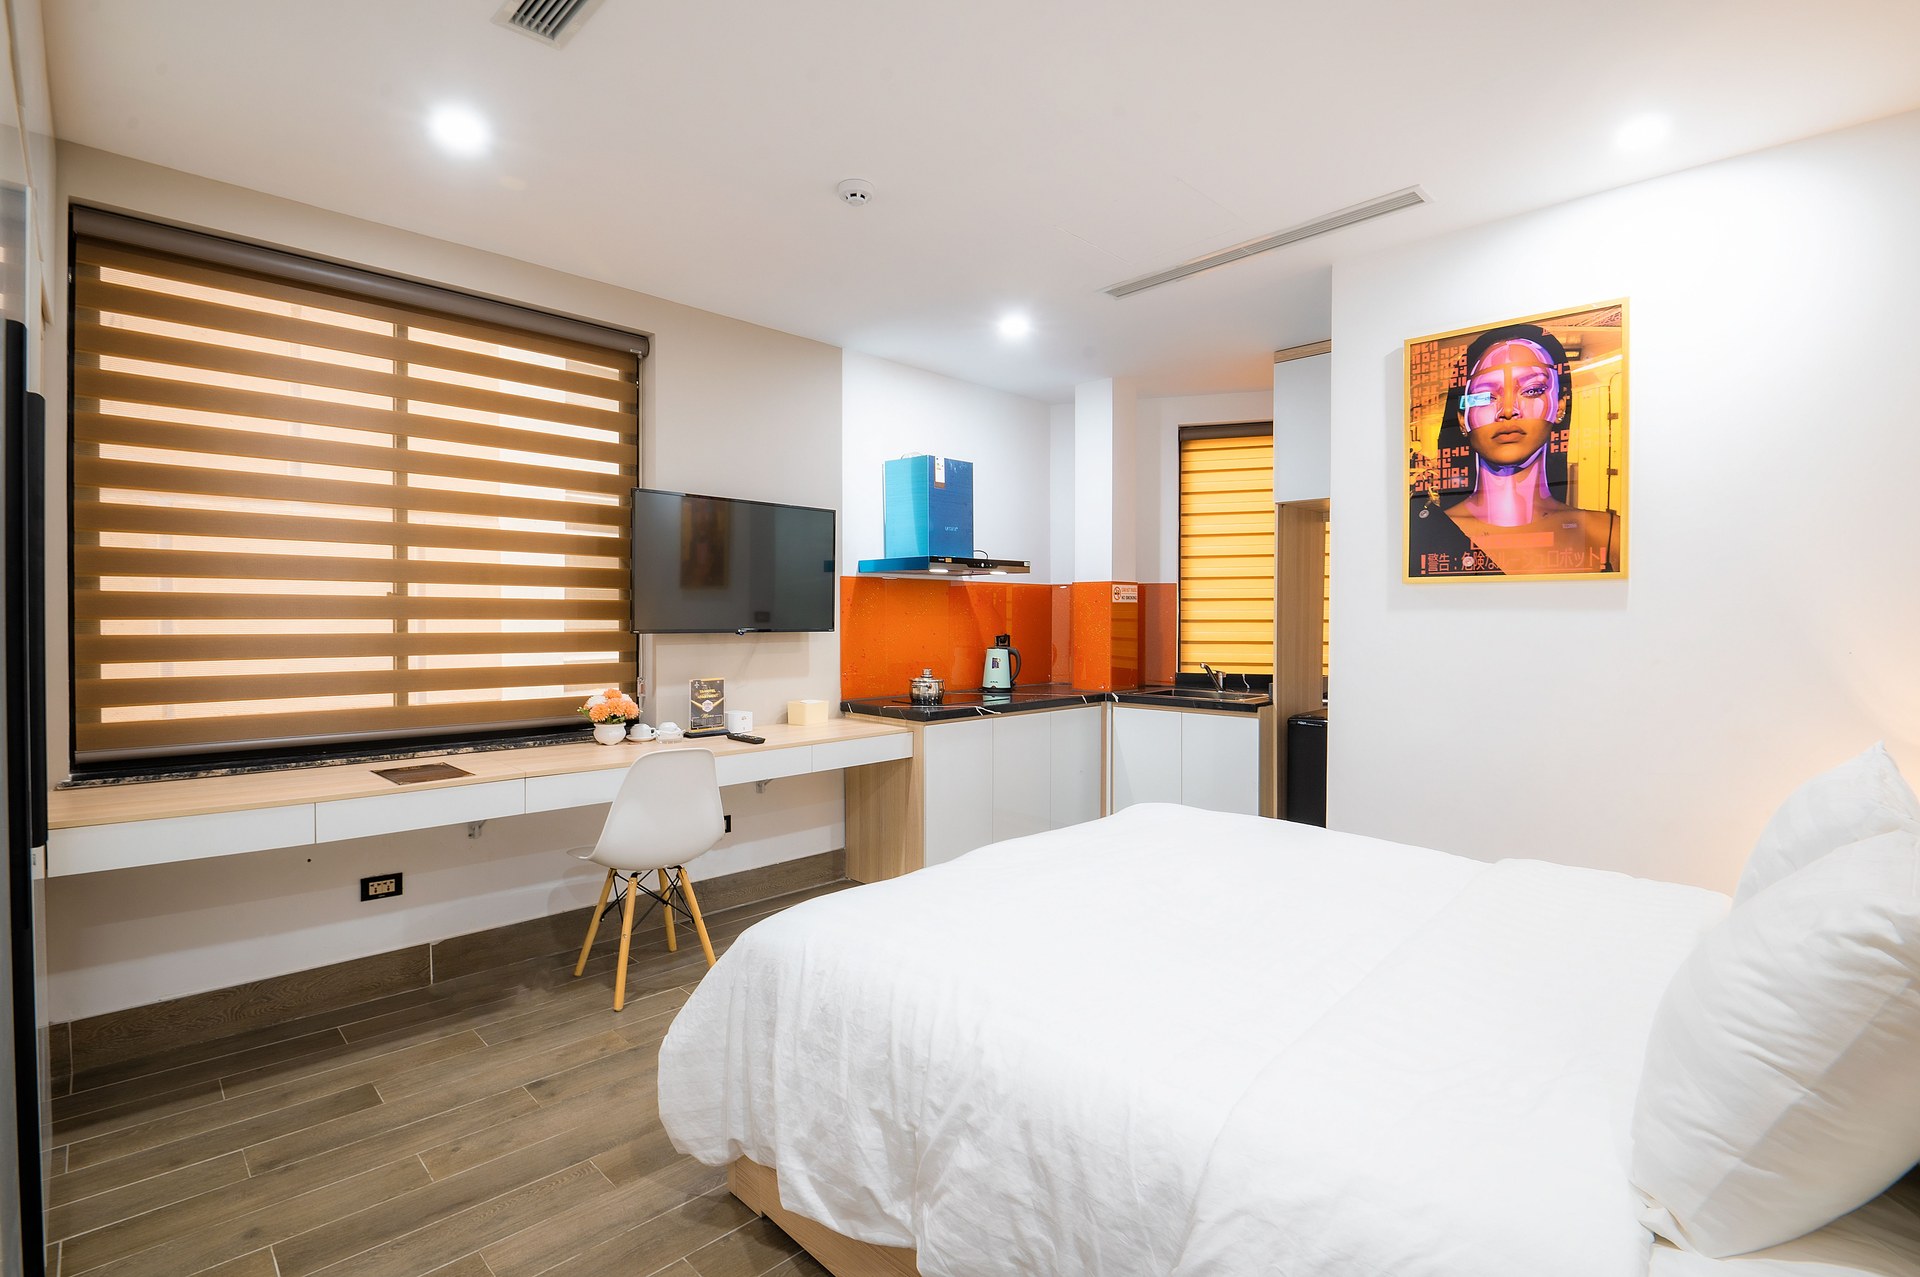
Yes, mainly because occupancy is intermittent rather than constant, which changes what “clutter” means in the space. A desk that’s in daily use accumulates papers and cables that need to disappear quickly when a guest arrives, which argues for closed storage — a cabinet or drawer unit — over open shelving in this particular combination.
The bed in a guest room that doubles as an office is also more likely to be a sofa bed or daybed, which changes its relationship to the commanding-position guidance since it usually sits against a wall rather than centred. What feng shui says about a guest bedroom covers this variant directly.
What if the room has to serve a child, not an adult?
A children’s bedroom that also functions as a playroom, or a nursery that has to convert into a toddler’s room within a year or two, faces the zoning question at a faster timescale than an adult’s dual-purpose room. The practical answer leans even harder on clear physical boundaries, because young children read a room’s function from its furniture layout more literally than adults do.
Storage that closes rather than displays does more here than any symbolic gesture — an open toy shelf keeps the “play” identity of the room visible at all times, which can work against a calm sleep environment. What feng shui says about a children’s bedroom and how a nursery should be arranged go into this in more detail, including how the tradition treats the crib’s position relative to the door.
Does the bagua map still apply if a room has two jobs?
Only within the BTB adaptation’s method, and even there it’s applied separately to each functional zone rather than laid once across the whole room. Classical Compass School, which locates the bagua using compass direction rather than the position of the door, doesn’t really engage with “two rooms in one” as a category at all — it maps direction, not function.
Practically, most people applying BTB-style zoning to a dual-purpose room orient the bagua to whichever function occupies more floor area, and treat the smaller zone as a sub-area within one bagua sector rather than mapping it independently. How to orient a bagua map to a home and what the bagua is and how it’s used explain the underlying method and where the two schools part ways on it.
What should never share a room, according to the tradition?
The combination most consistently flagged, across both Form School’s practical reasoning and BTB’s symbolic framing, is a bedroom and a home gym or active workspace with visible equipment. The concern is that visible tools of exertion or work keep the nervous system in a state associated with activity rather than rest, which is a claim about environment and habit, not a medical one — anyone with an actual sleep concern should raise it with a doctor rather than a layout guide.
Where equipment or a desk must share a bedroom, closed storage, a screen, or simply positioning the item out of the sightline from the bed are the three most commonly suggested fixes, all pointing at the same underlying idea: reduce what the sleeping half of the room has to look at.
Is there a simple checklist for a dual-purpose room?
Four questions cover most of what the tradition and ordinary design sense agree on:
- Can each zone be seen as visually distinct — different flooring, lighting, or furniture line — from the room’s entrance?
- Does the “quieter” function (sleep, rest, conversation) have a sightline free of the “active” function’s equipment or clutter?
- Is there closed storage available so the active zone can be visually put away when not in use?
- Does the room still allow clear, unobstructed movement between the door and each zone?
That last point connects to a wider set of questions about circulation covered in how furniture placement affects circulation in a home and, for rooms that are dual-purpose because they’re also oddly shaped, how to arrange a long, narrow room. For general layout principles that apply regardless of a room’s function, the Layout & Furniture and Room by Room archives cover the fuller set of cases this site treats individually.
About this site. Feng Shui Pack explains what the feng shui tradition holds and which school holds it, from published sources. Feng shui is a tradition of placement and orientation, not a science: nothing here will bring you wealth, health, luck or a relationship, and we never claim otherwise. Where a suggestion has an ordinary practical reason — daylight, airflow, sightlines, less clutter — we say so; where it does not, we say that too. This is not medical, financial, legal or tenancy advice. If a decision matters, talk to a professional in that field.